Leave a Message

Thank you for your message. I will be in touch with you shortly.

Explore My Properties

Property Description

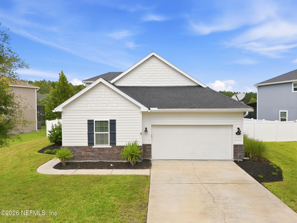
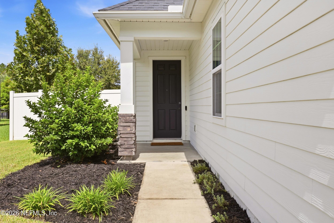
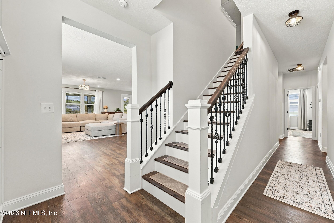
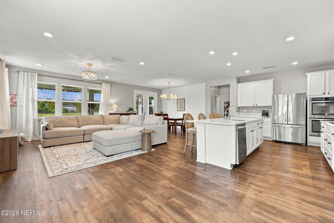
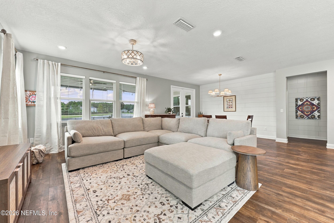
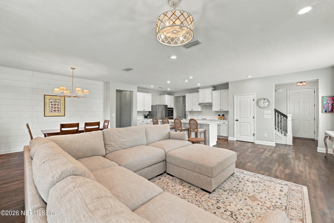
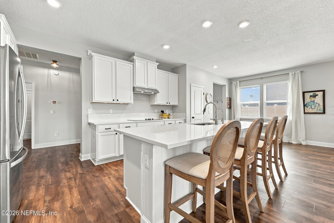
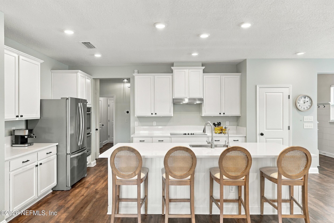
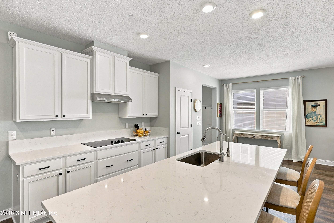
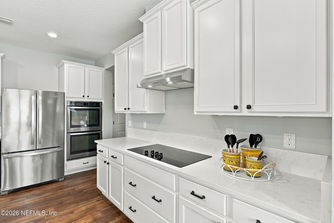
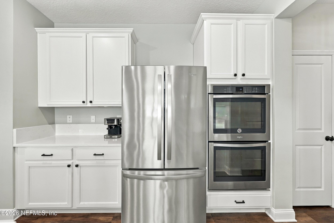
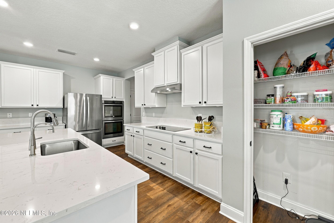
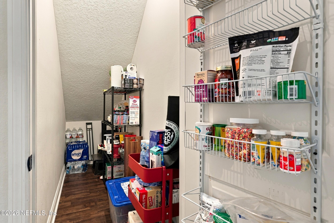
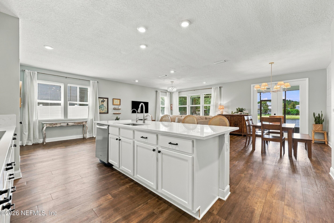
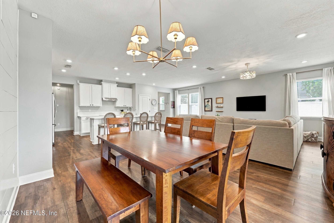
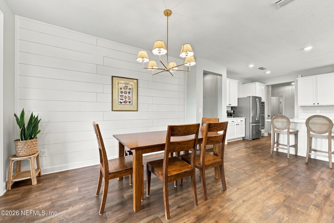
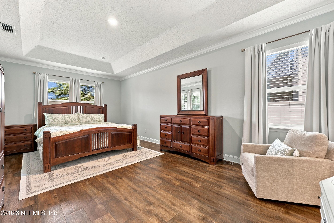
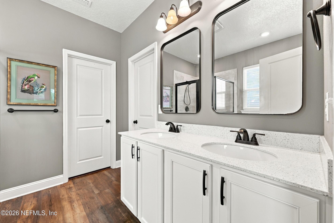
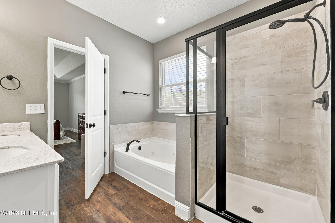
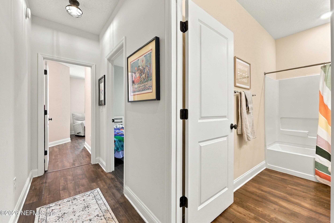
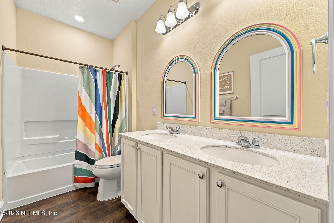
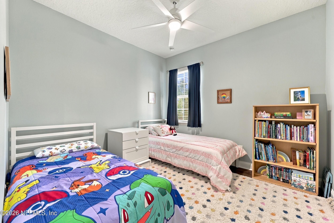
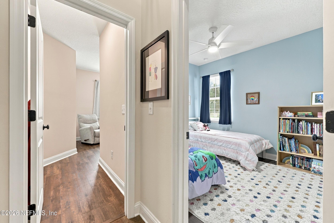
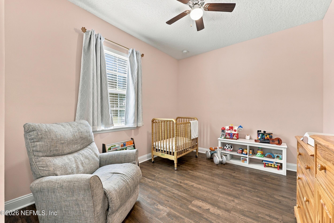
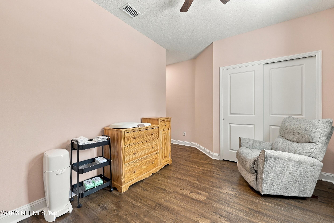
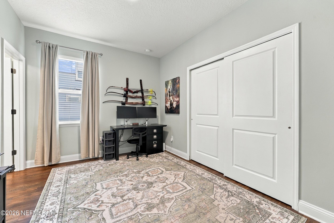
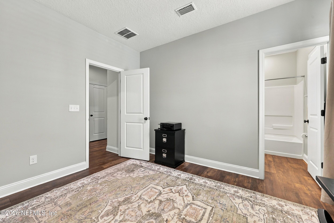
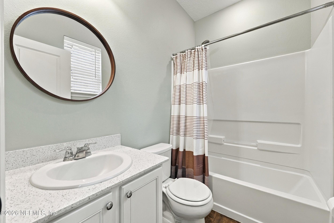
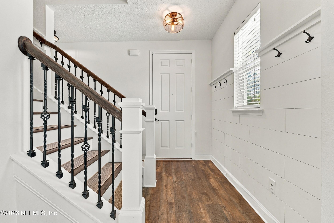
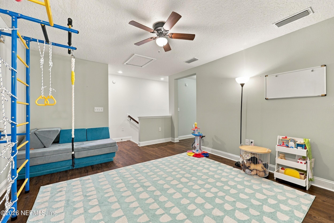
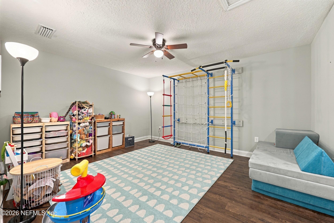
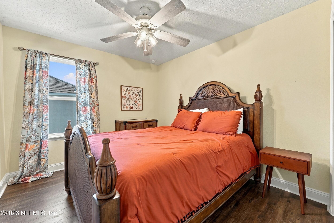
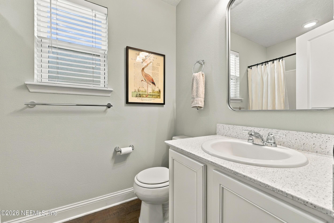
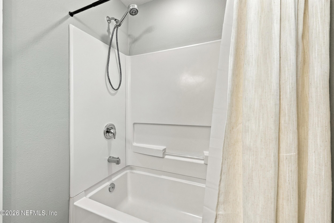
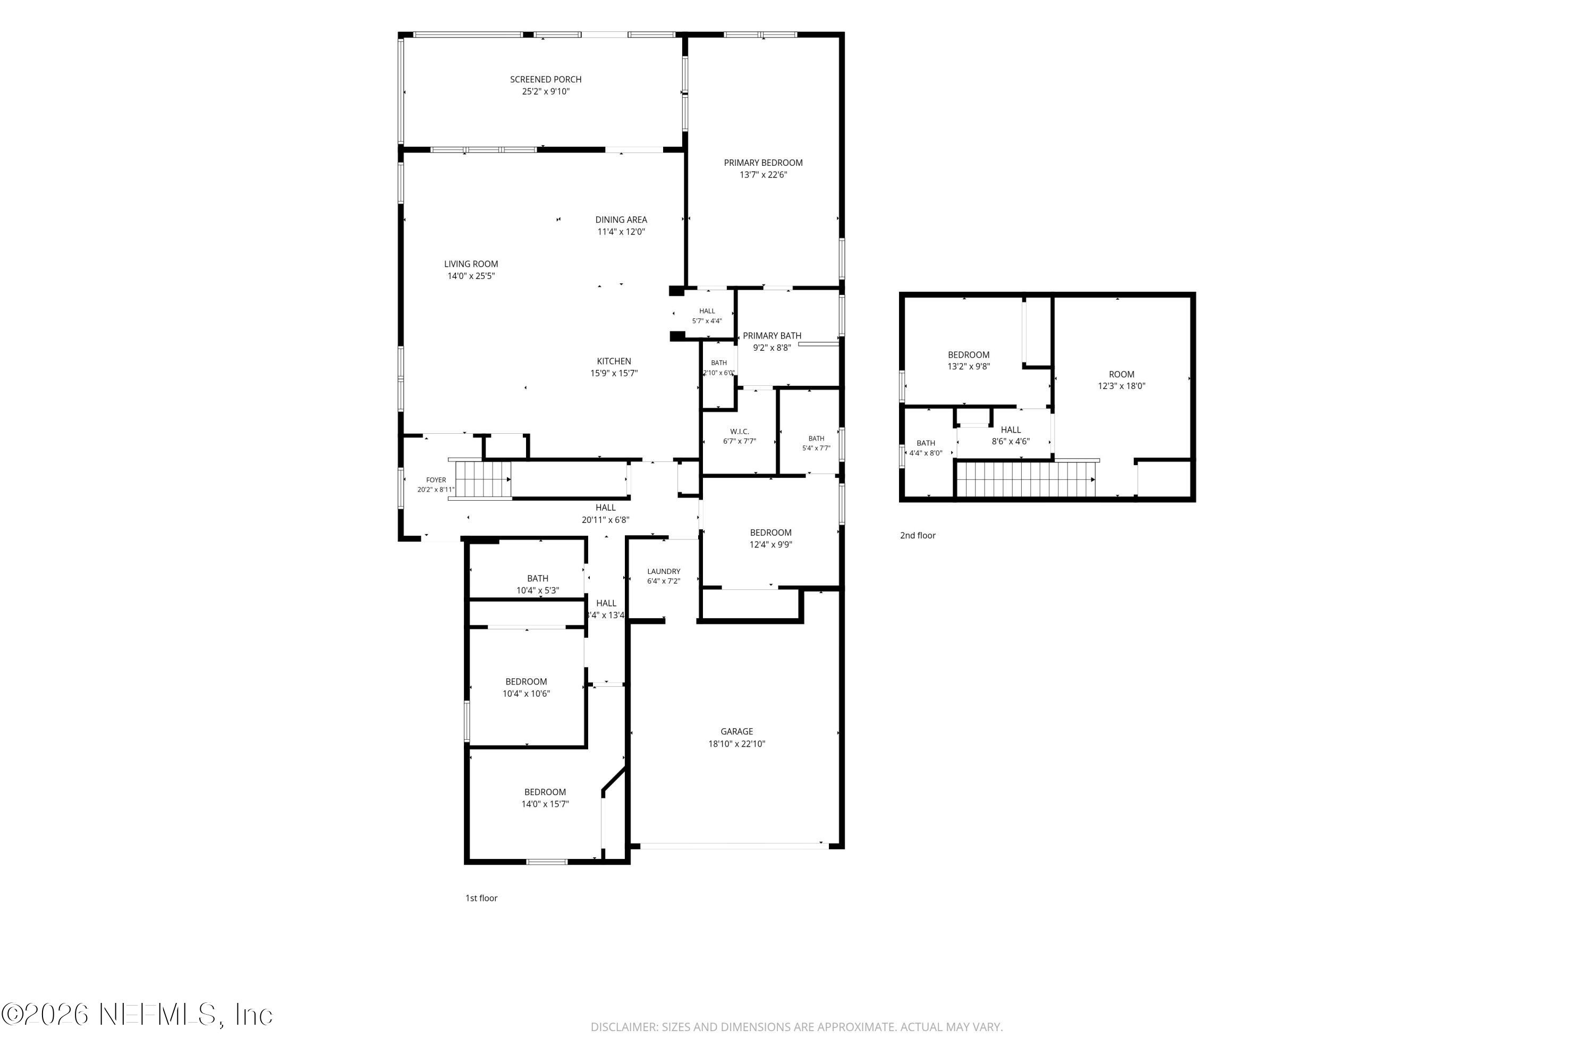
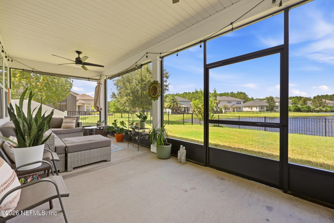
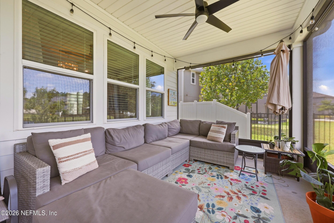
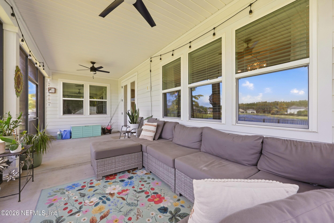
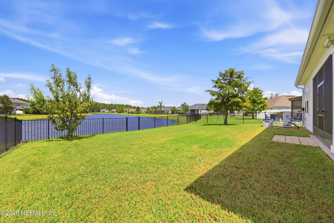
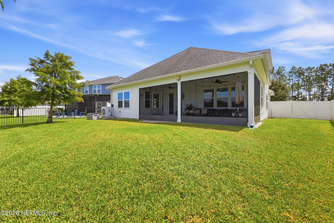
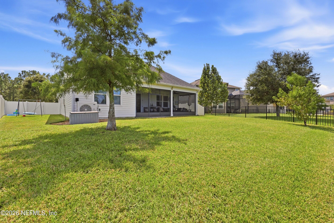
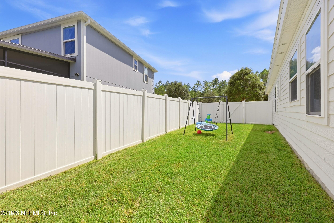
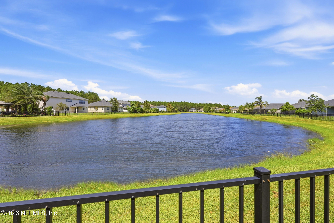
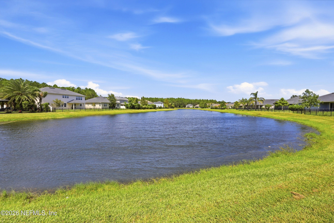
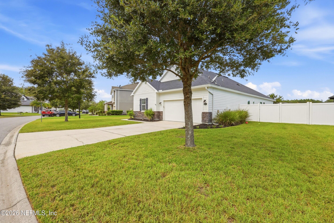
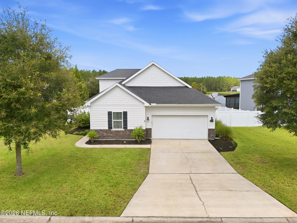
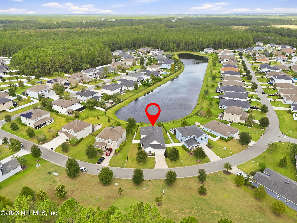
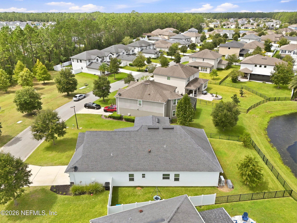
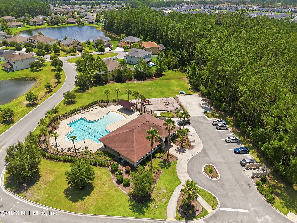
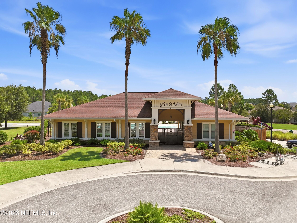
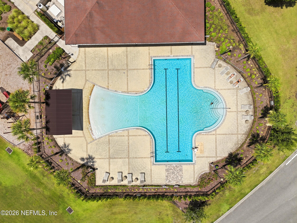
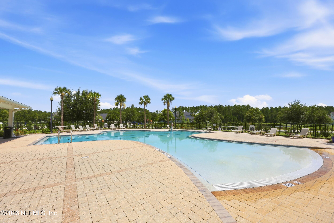
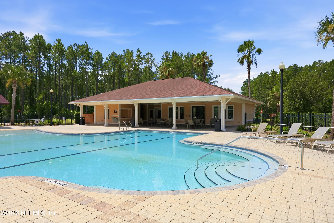
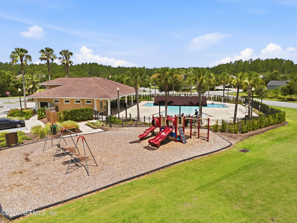
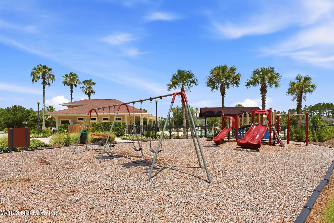
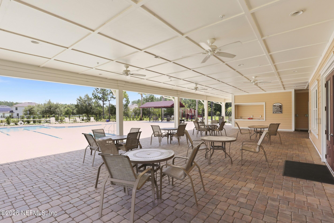
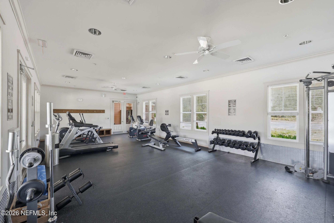
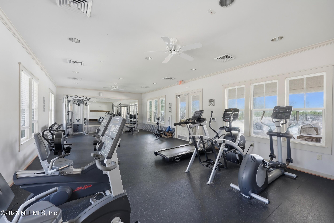
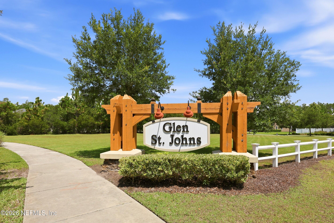
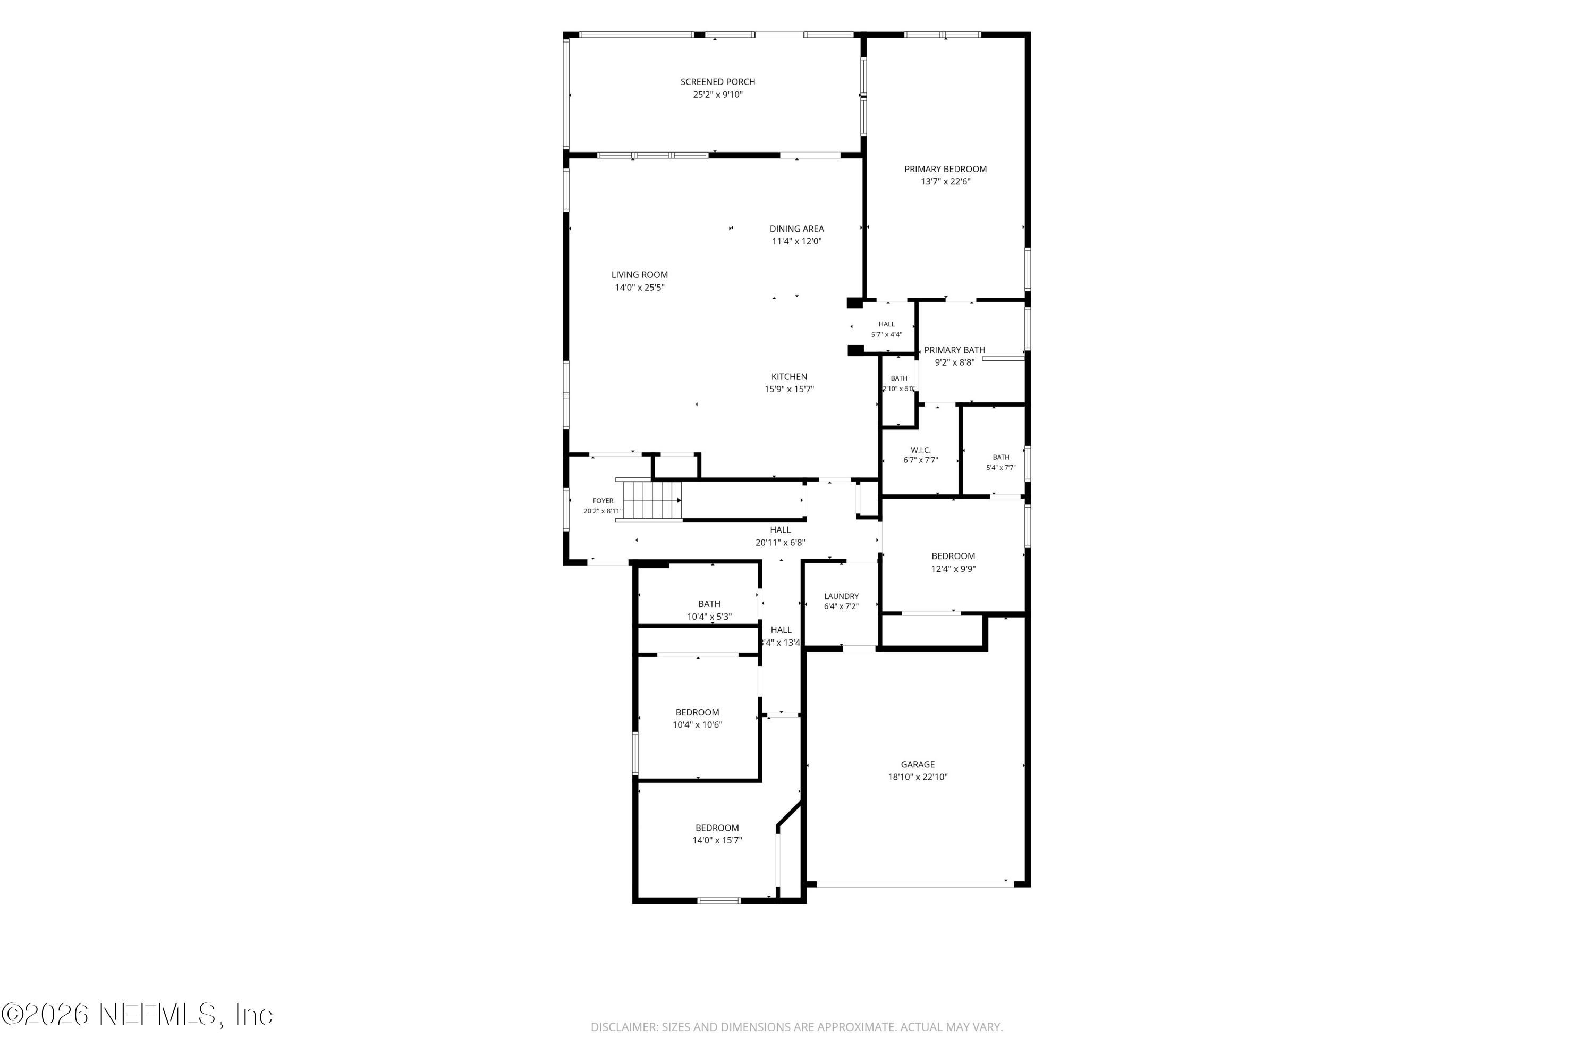
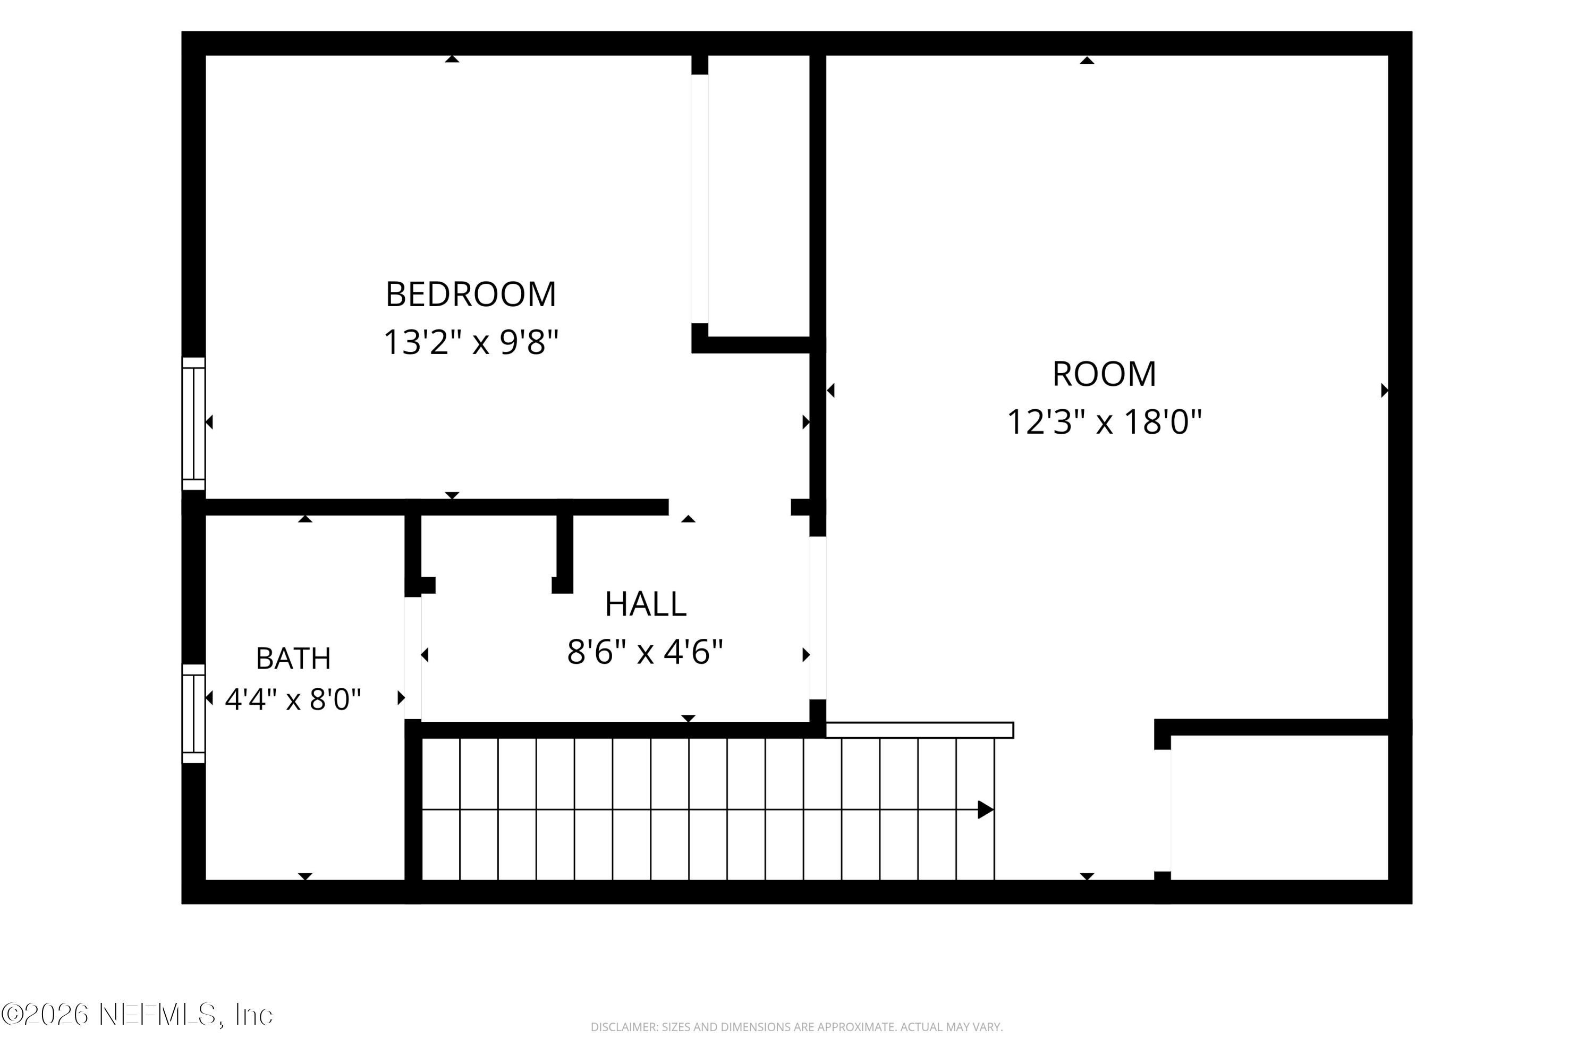
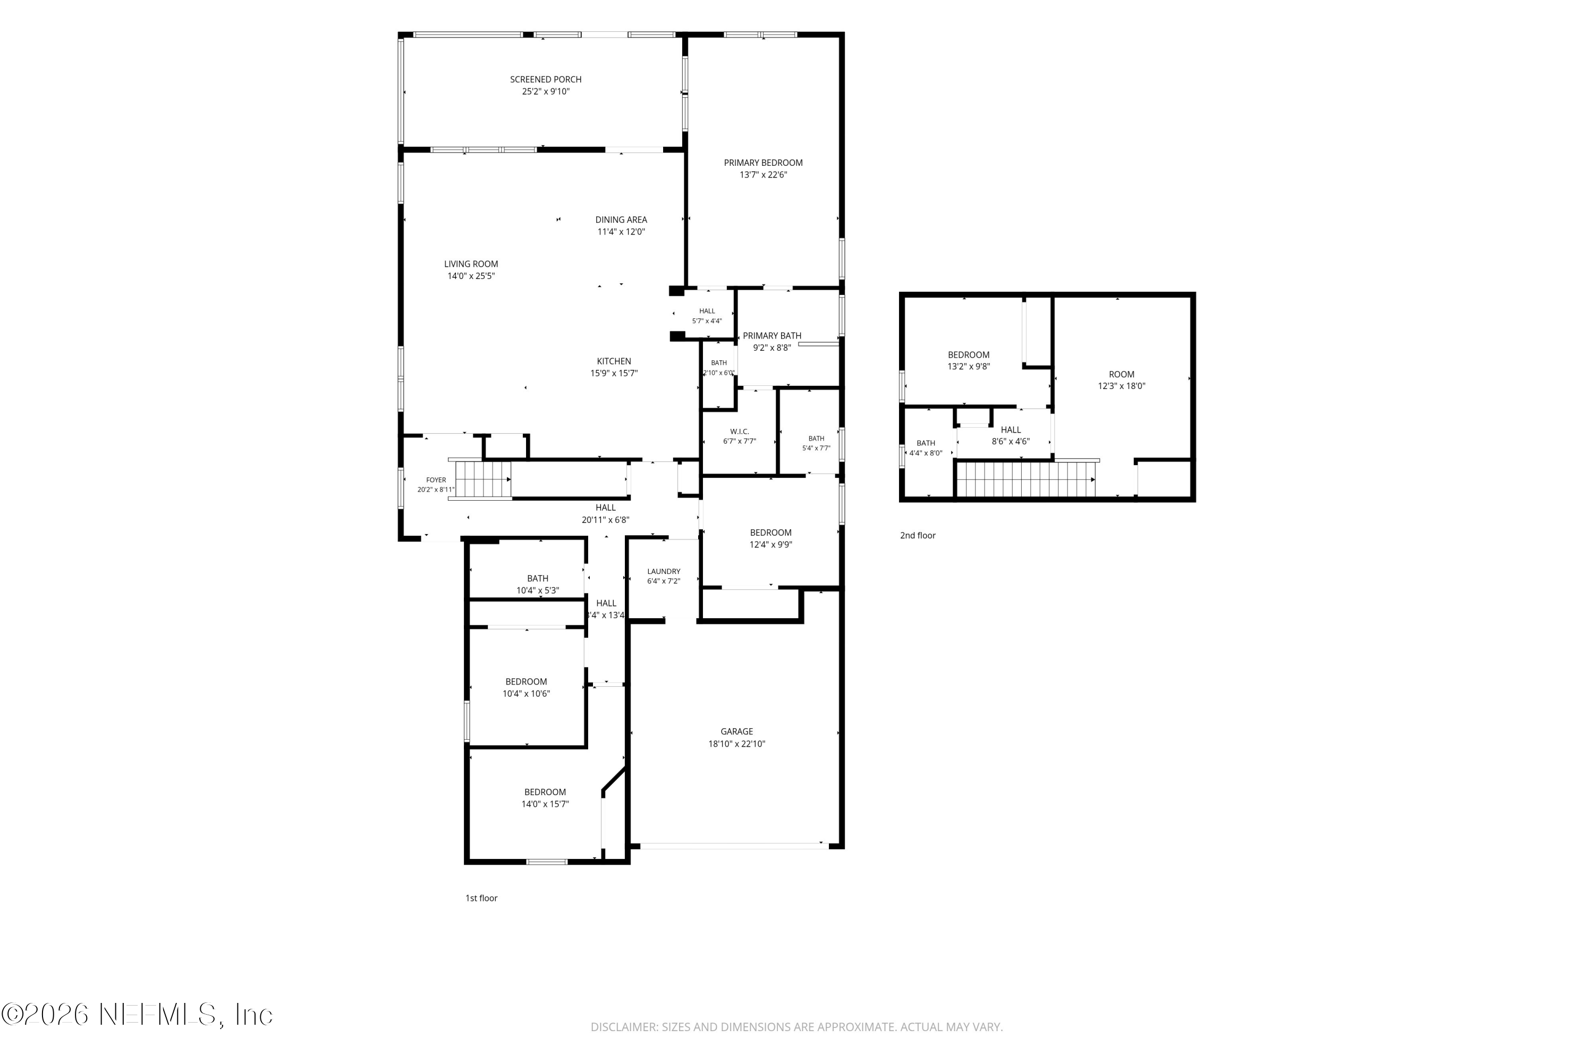
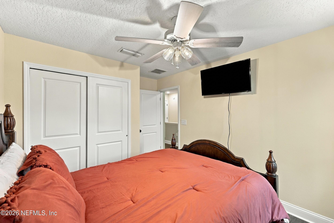
Five bedrooms, FOUR full baths, a secluded lot, a combination the rest of Glen St. Johns can't match. This 2017-built, 2,616 sf home backs to water and faces protected green space with no homes directly across the street. Inside: engineered hardwood, designer lighting, and a gourmet kitchen with a large quartz island, white cabinetry with crown molding, double ovens, and a new cooktop, range hood, and refrigerator. The primary suite is DOWNSTAIRS with tray ceiling, dual vanities, upgraded tiled shower, and garden tub. Three more bedrooms down, one with a full en-suite, plus an upstairs loft AND a fifth bedroom with a fourth full bath. Glass French doors open to an extended screened lanai overlooking the water and a fully fenced backyard with room for a pool. NEW smart hybrid HVAC with UV lighting (2025), NEW water heater (2025), and a new garage door motor. Glen St Johns amenities include pool, fitness center, playground, and walking path! Zoned Liberty Pines Academy and Beachside High, minutes to I-95 with NO through traffic.
Overview

Property Status
For Sale
Lot Size
8,712 Sq.Ft.
MLS ID
2165234
Property Type
Residential
Year Built
2017

Features & Amenities

Architecture Styles
Traditional
View Description
Pond, Water
Stories
2
Garage Spaces
2.0
Water Source
Public
Utilities
Cable Available, Electricity Connected, Sewer Connected, Water Connected
Roof
Shingle
Lot Features
Irregular Lot
Parking
Attached, Garage
Heat Type
Central, Electric, Heat Pump
Air Conditioning
Central Air, Electric
Laundry Room
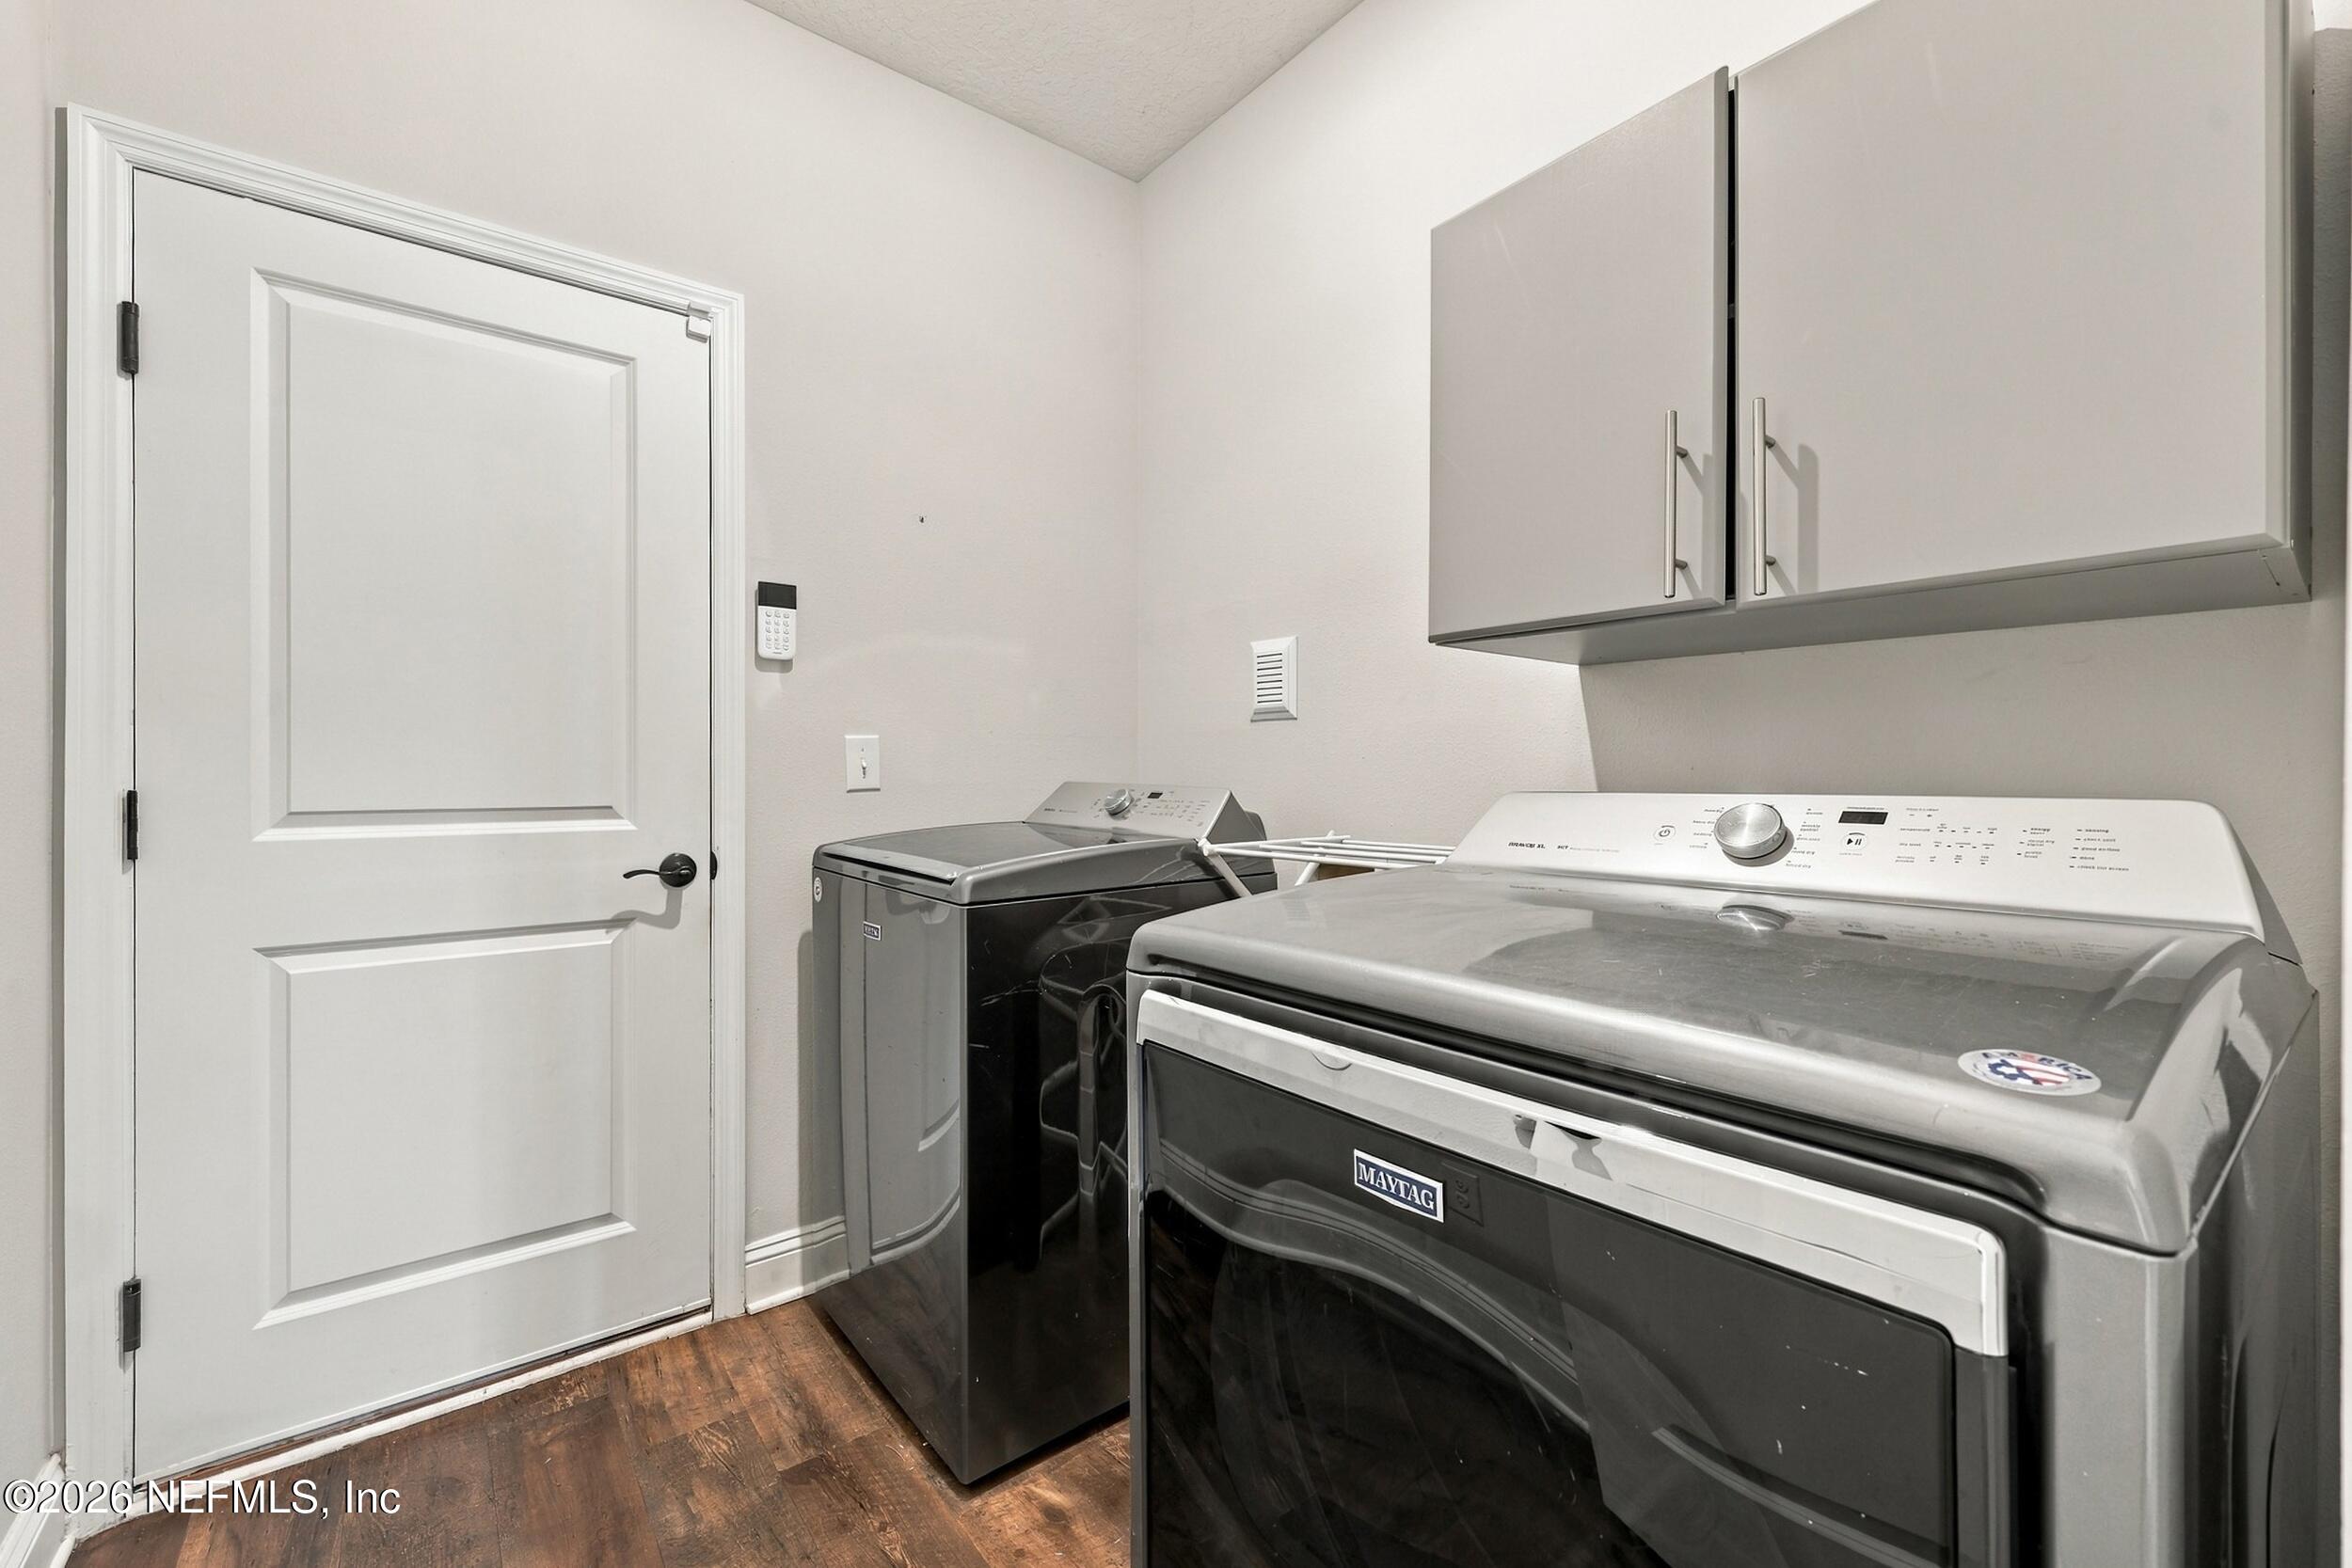
In Unit, Lower Level
Appliances
Dishwasher, Disposal, Double Oven, Dryer, Electric Cooktop, Electric Oven, Microwave, Refrigerator, Washer
Other Interior Features
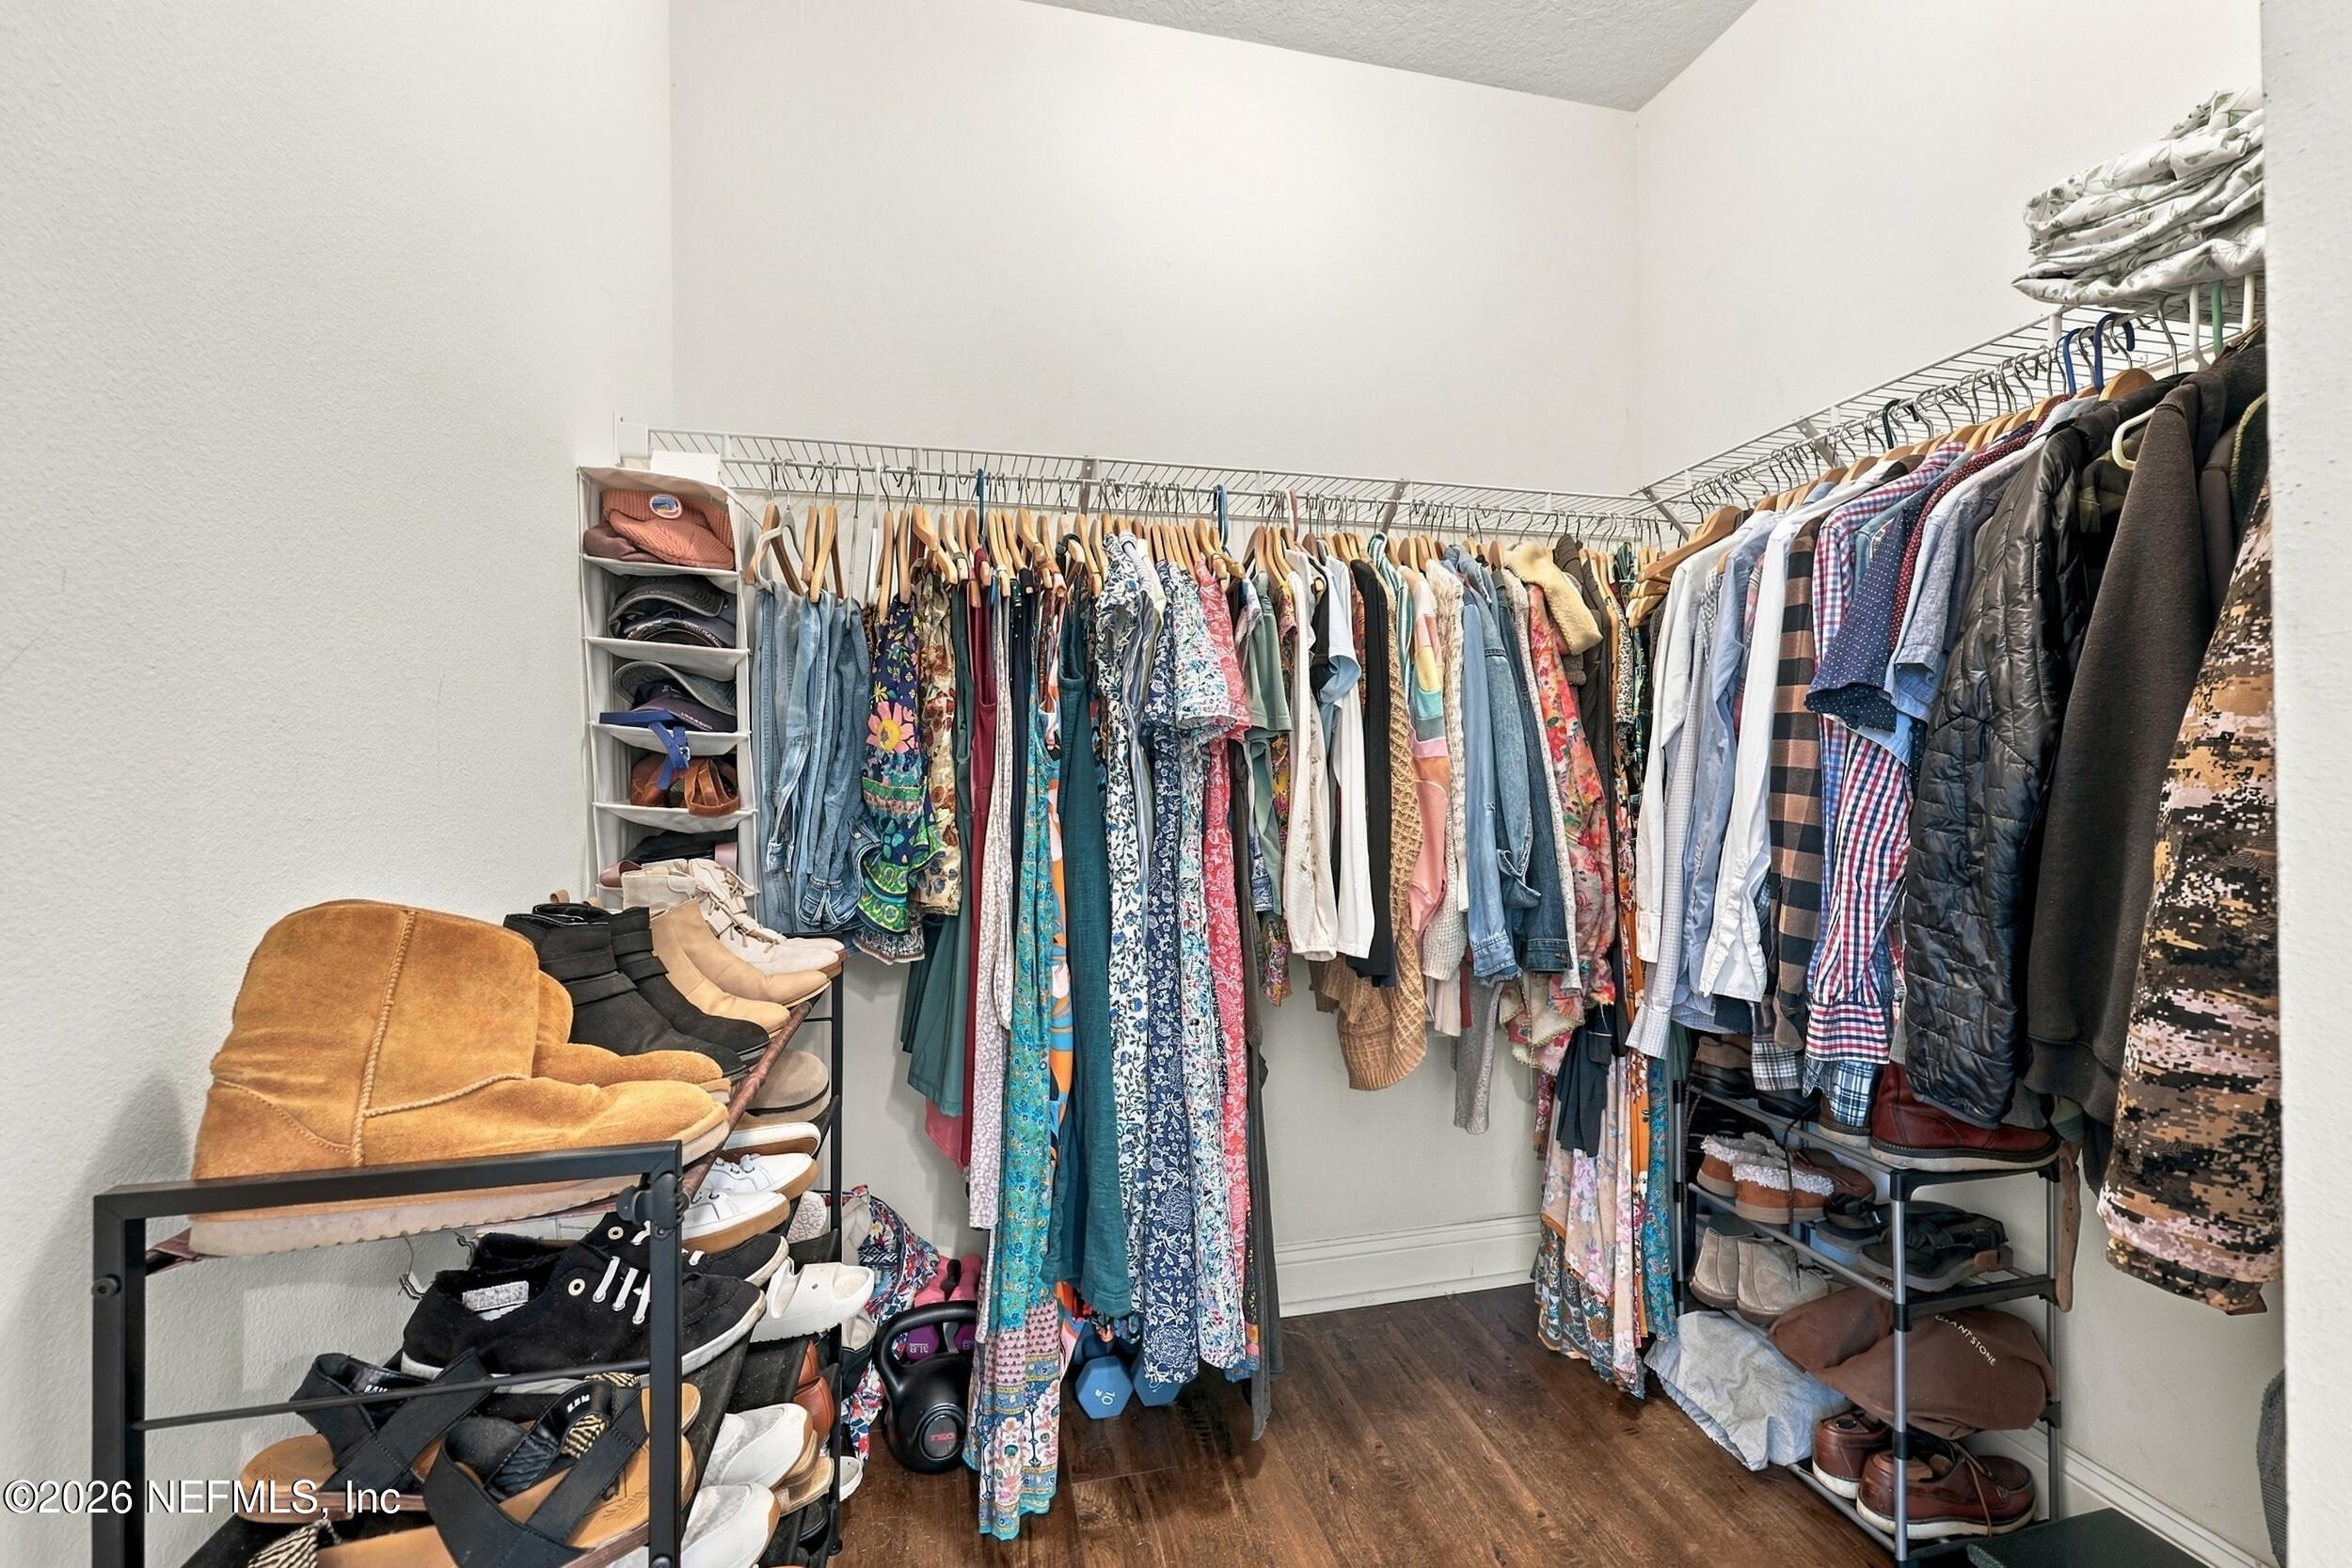
Breakfast Bar, Ceiling Fan(s), Entrance Foyer, Guest Suite, Kitchen Island, Open Floorplan, Pantry, Primary Bathroom -Tub with Separate Shower, Primary Downstairs, Split Bedrooms, Walk-In Closet(s)
Sewer
Public Sewer
HOA Amenities
Pool, Clubhouse, Jogging Path, Park, Playground
Elementary School
Liberty Pines Academy
Middle School
Liberty Pines Academy
High School
Beachside
Sales Price
$519,000
Real Estate Tax
$7,391/yr
HOA
$37/3 mos

Downloads

645 TRELLIS BAY Drive, St. Augustine

Schedule a Tour

I would love to help you see this beautiful home! As a full-service brokerage, I can help you tour. Please submit an offer, and answer questions about the buying process.

Thank you

for your interest in 645 TRELLIS BAY Drive, St. Augustine, St Augustine, FL 32092

645 TRELLIS BAY Drive, St. Augustine
Navigate

Mortgage Calculator

Estimate your monthly mortgage payment, including the principal and interest, property taxes, and HOA. Adjust the values to generate a more accurate rate.
$0,000 Your Payment 20 15 65
$0,000 Your Payment

I'm Interested In

645 TRELLIS BAY Drive, St. Augustine

or
  • CallPaige Covington

    License #3264968

    (904) 563-5717