Leave a Message

Thank you for your message. I will be in touch with you shortly.

Explore My Properties

Property Description

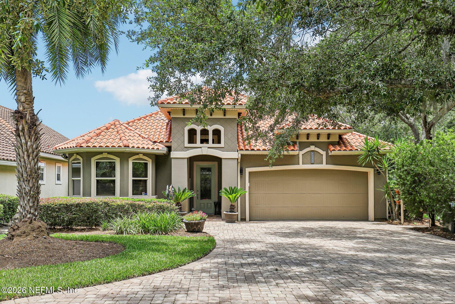
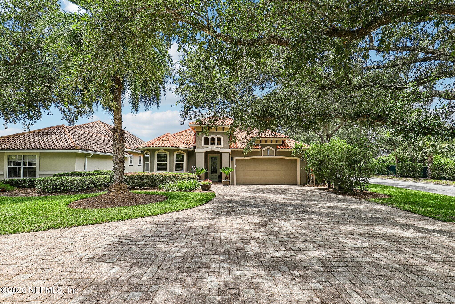
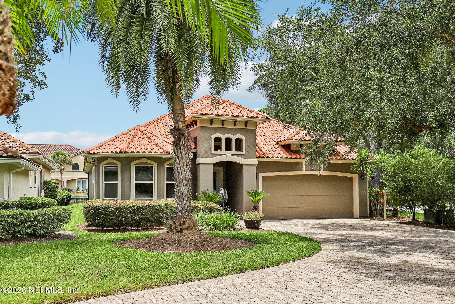
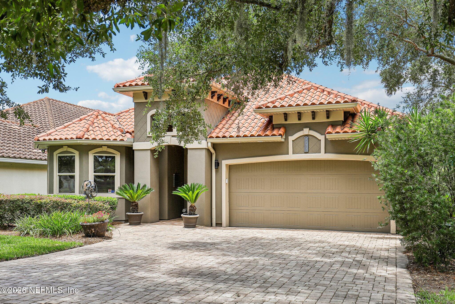
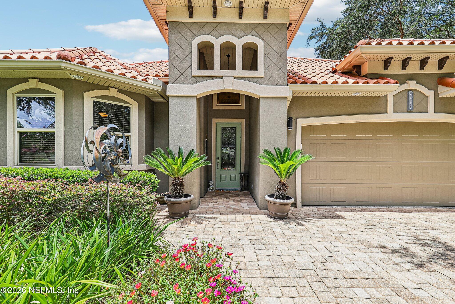
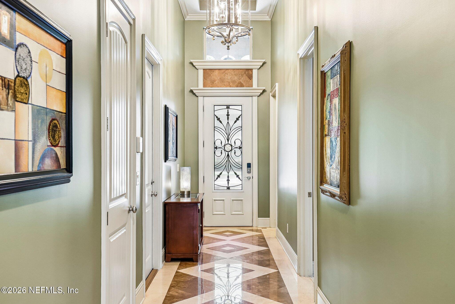
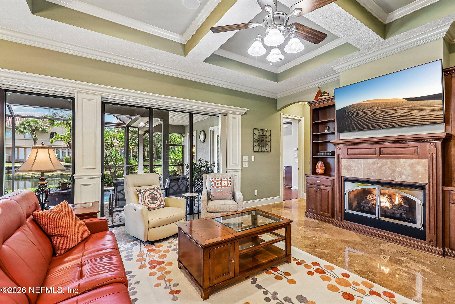
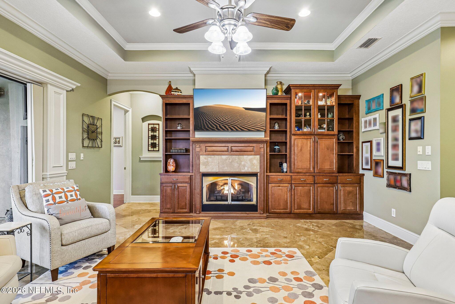
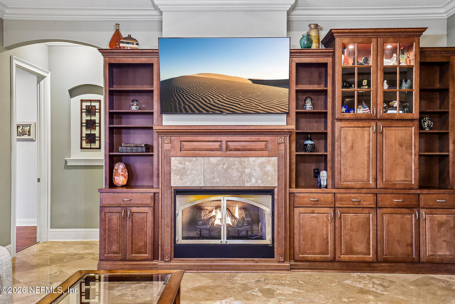
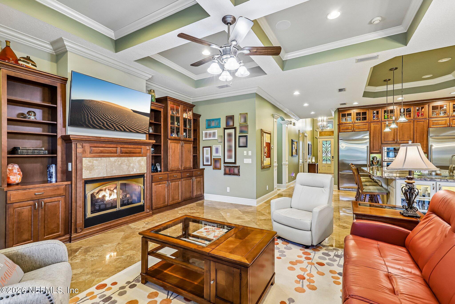
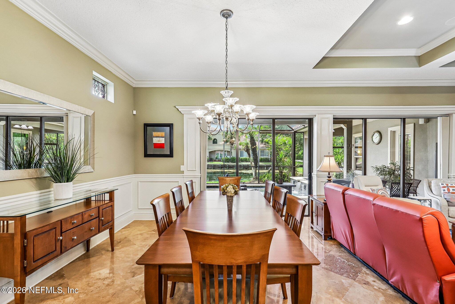
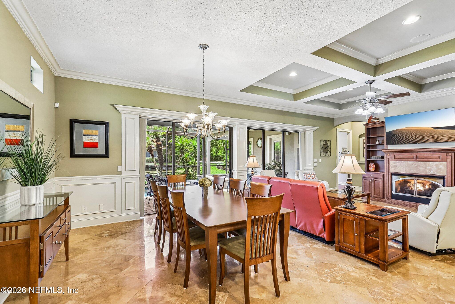
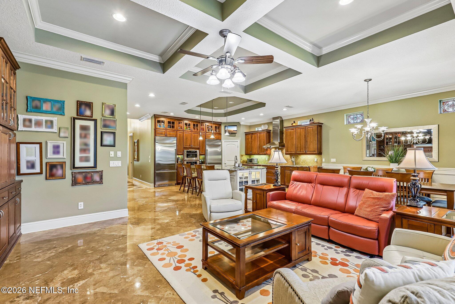
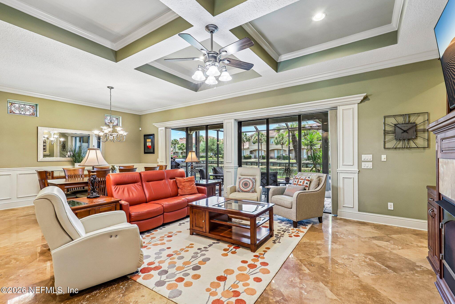
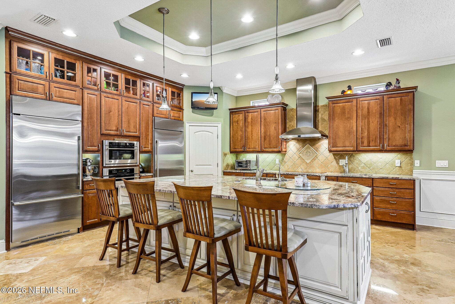
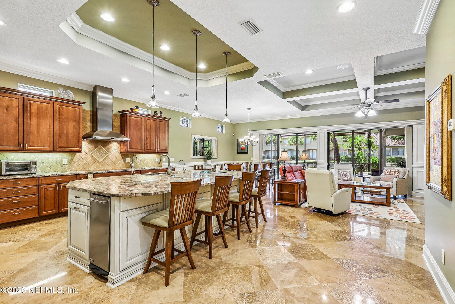
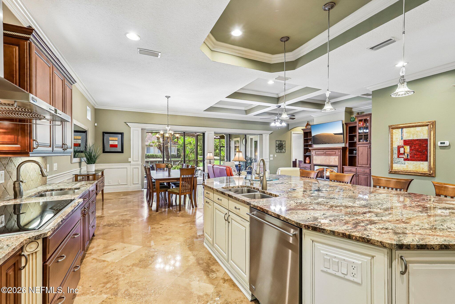
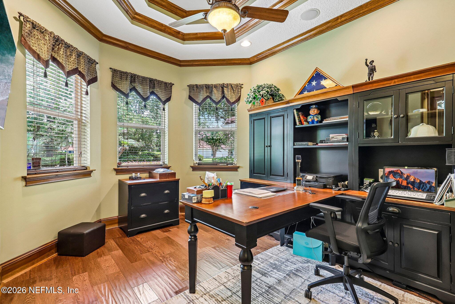
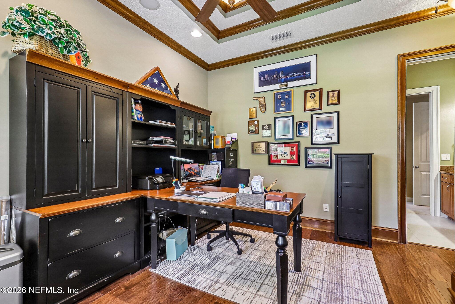
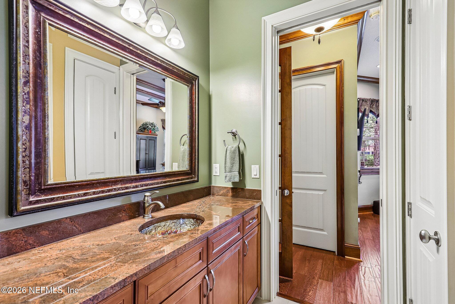
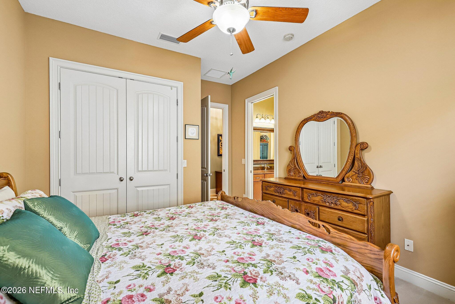
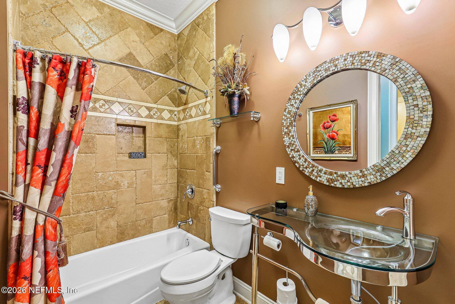
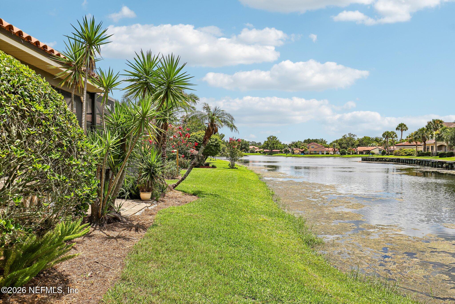
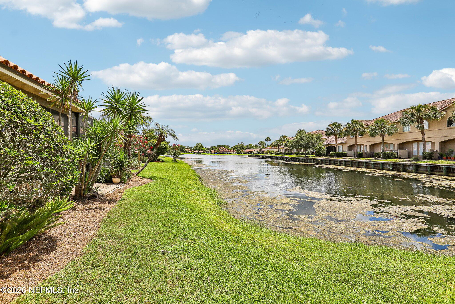
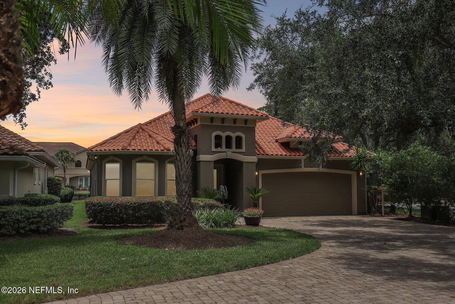
Coming Soon listing, no showings. A rare expression of refined Florida living, this exceptional custom-built lakefront residence offers approximately 2,880 square feet of beautifully appointed living space, with 4 bedrooms and 3 baths. Sophisticated architectural details include soaring ceilings, extensive millwork, custom lighting, coffered ceilings, beautiful flooring, and a
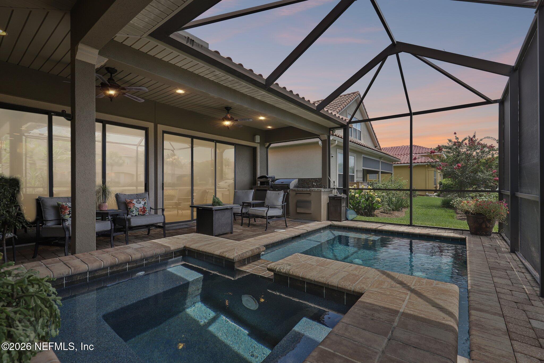
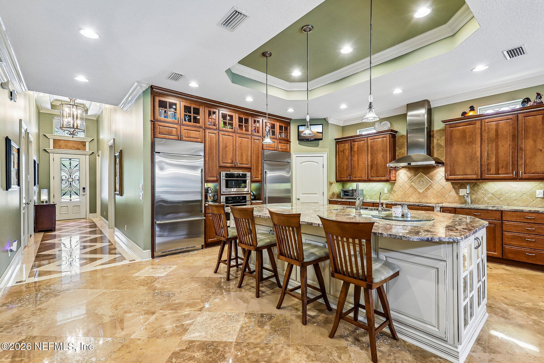
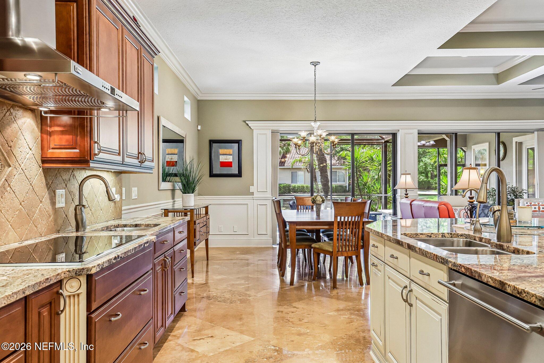
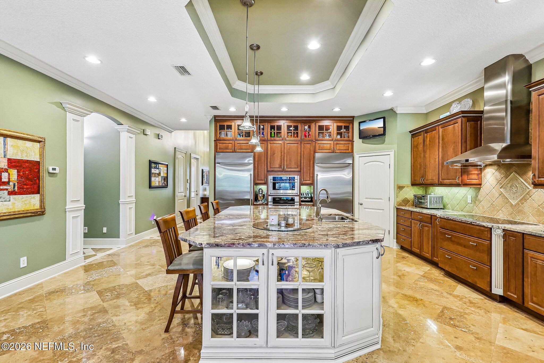
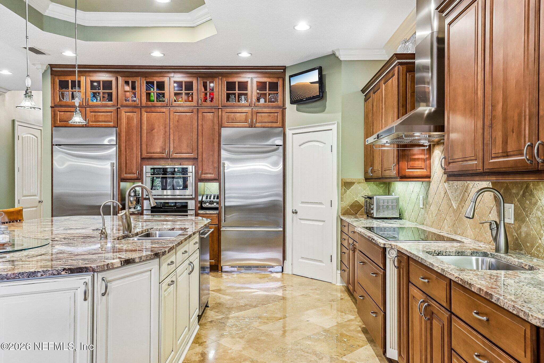
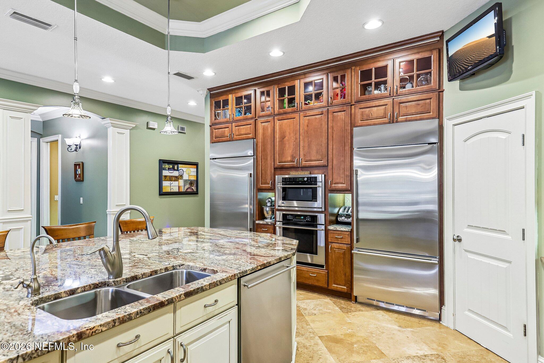
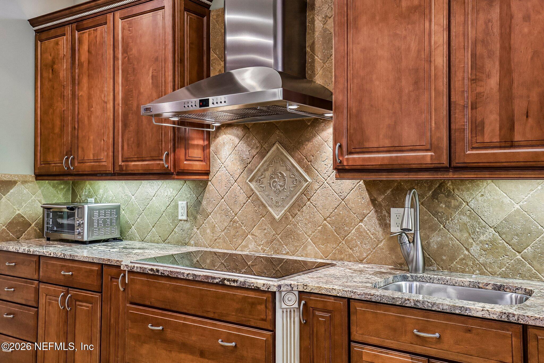
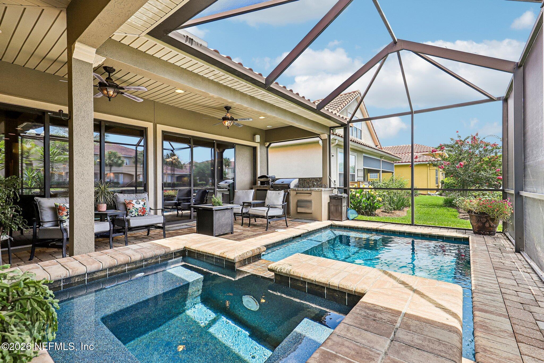
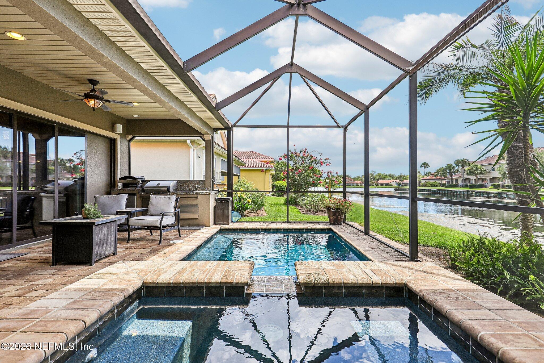
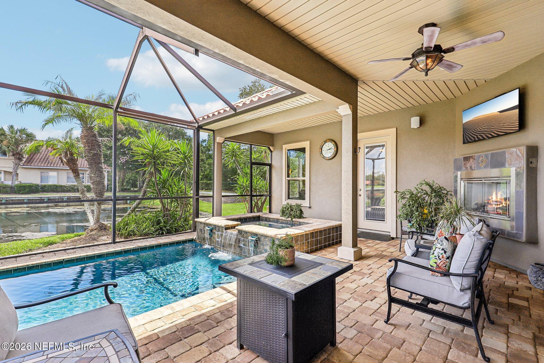
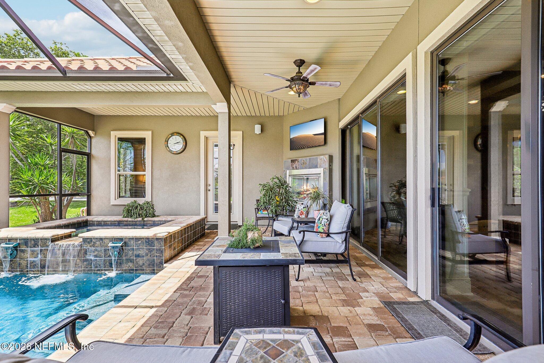
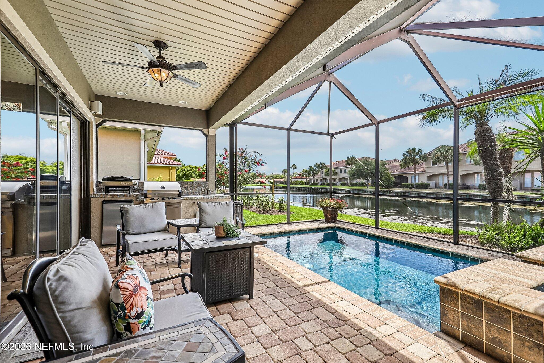
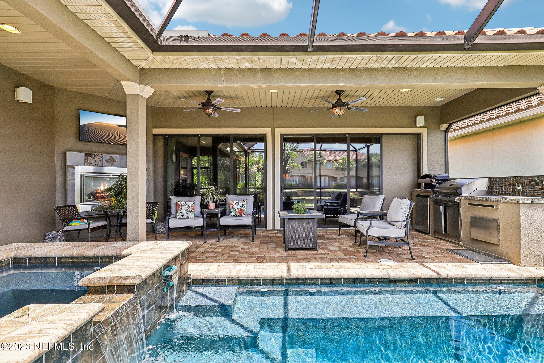
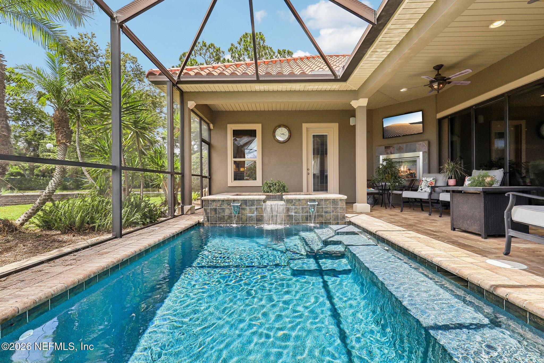
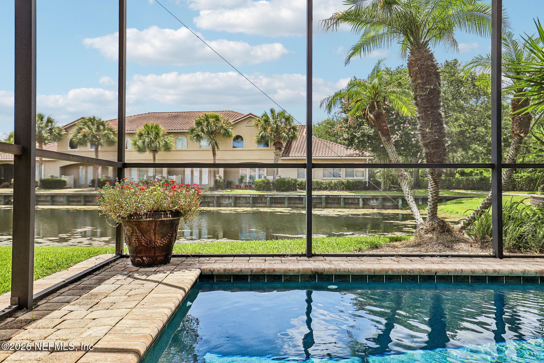
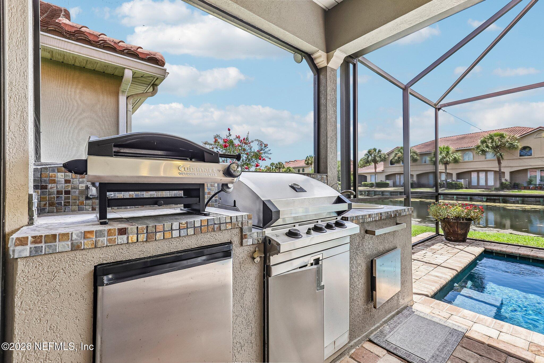
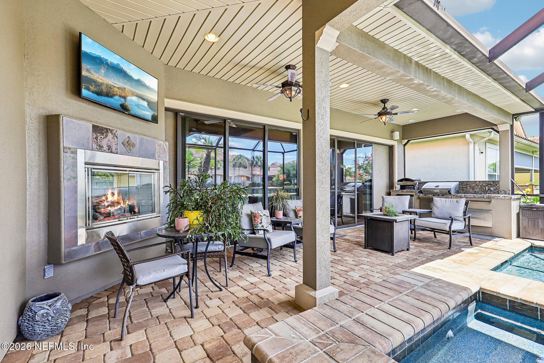
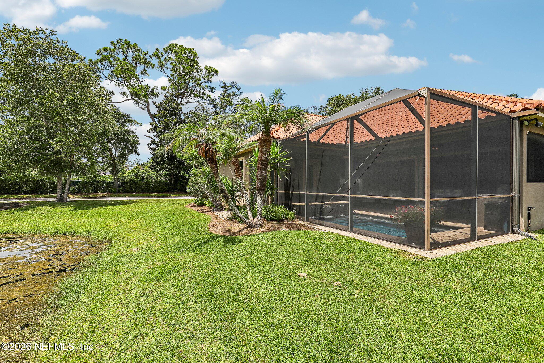
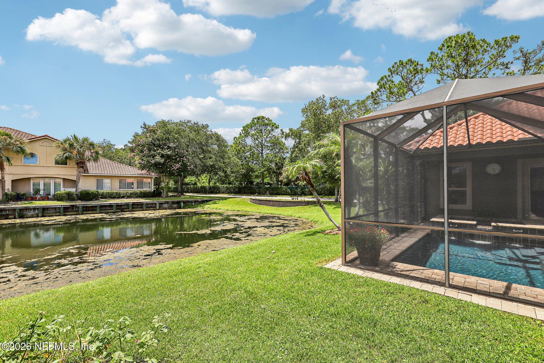
dramatic open-concept living and dining area. The chef's kitchen is exceptionally equipped with Wellborn custom cabinetry, granite countertops, a large contrasting island, walk-in pantry, travertine backsplash, and premium GE Monogram appliances including a Wolf induction cooktop and dual built-in refrigerator/freezers. Designed for effortless indoor-outdoor living, pocket sliding doors open to an expansive screened retreat overlooking the lake, complete with a heated pool and spa, summer kitchen, covered patio, outdoor fireplace,
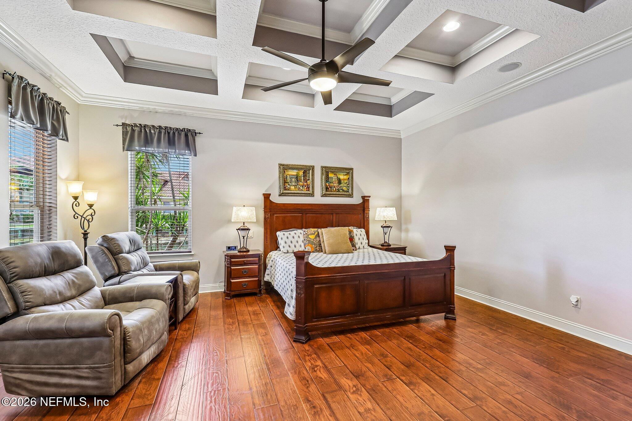
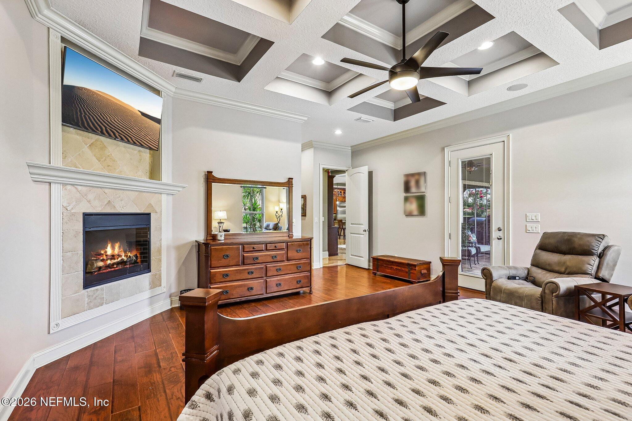
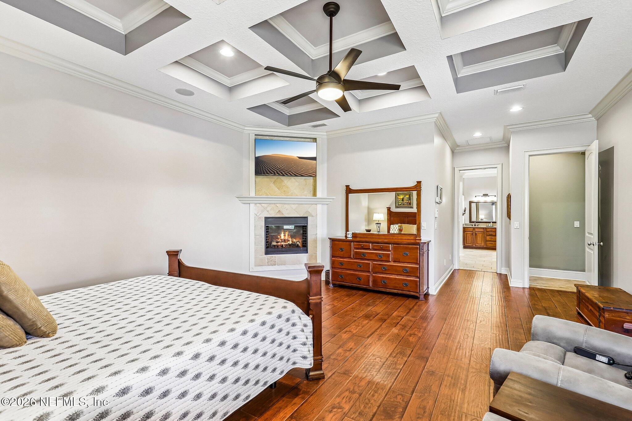
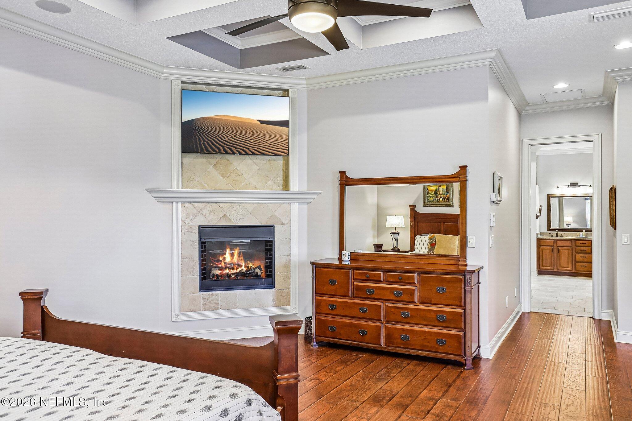
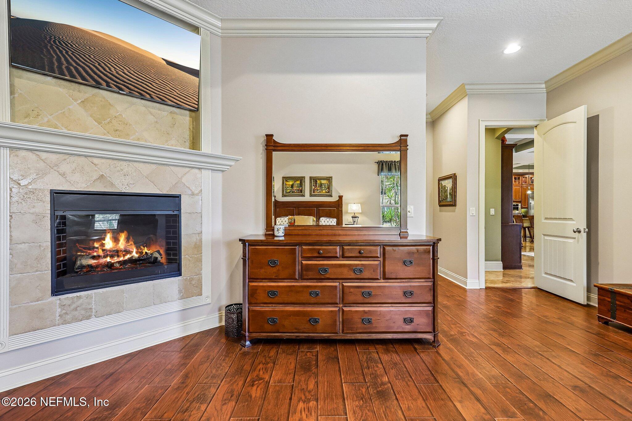
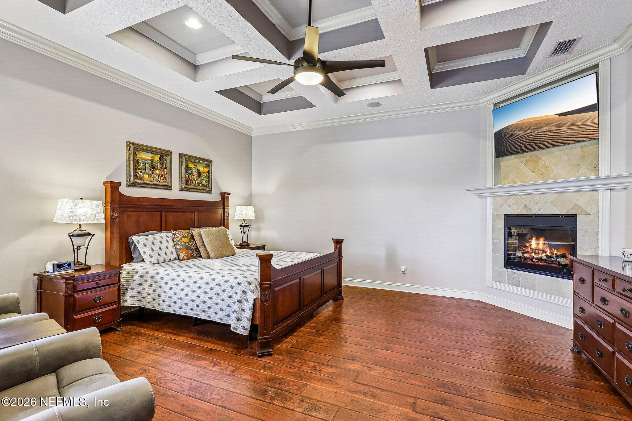
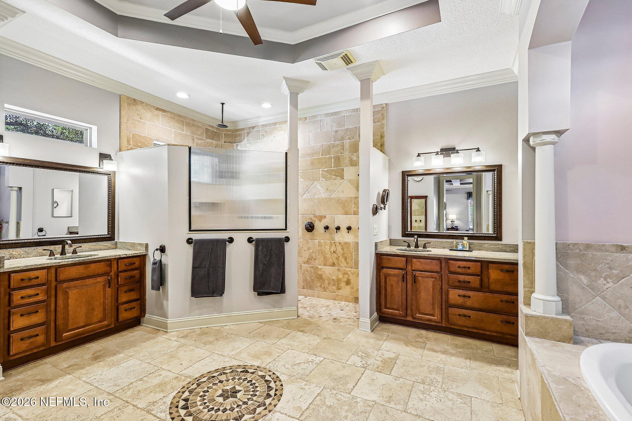
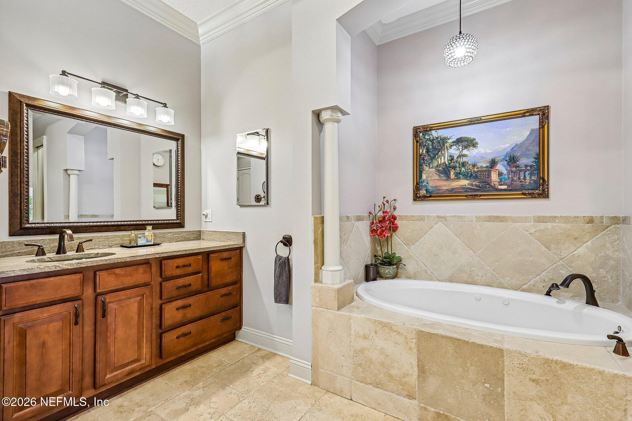
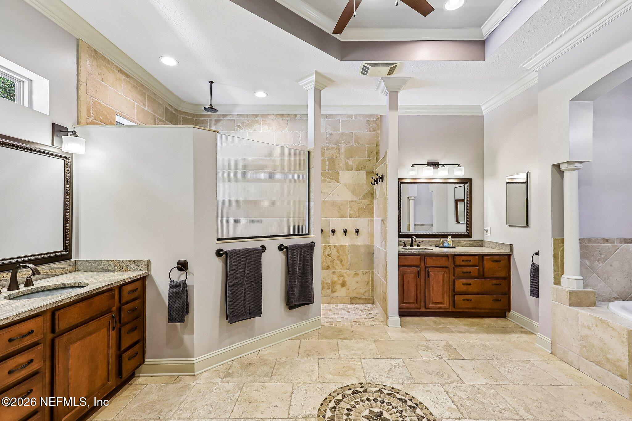
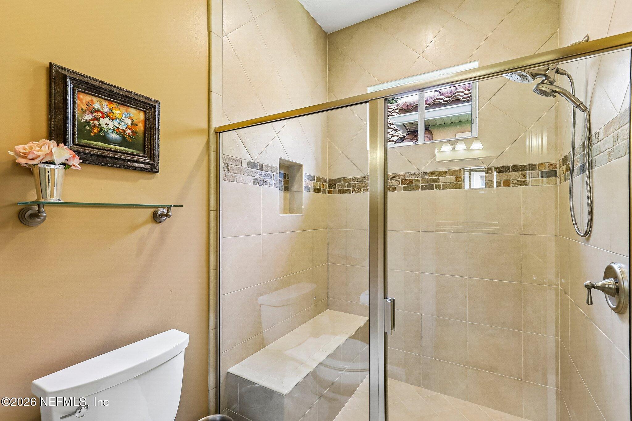
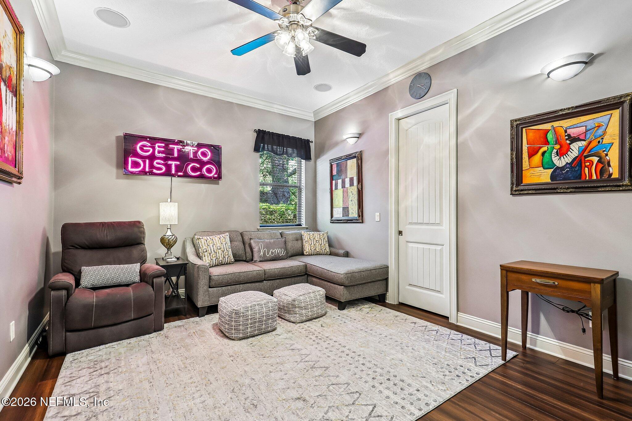
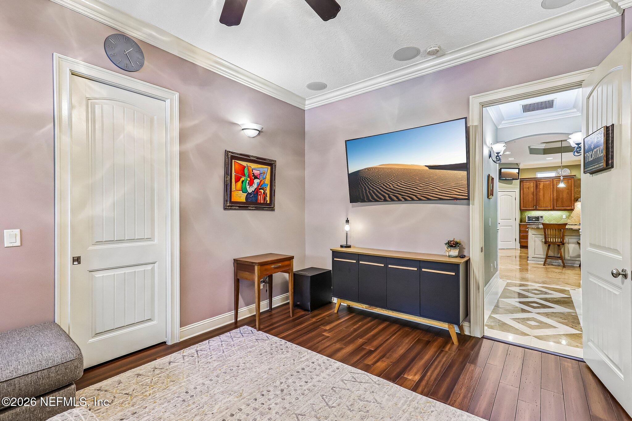
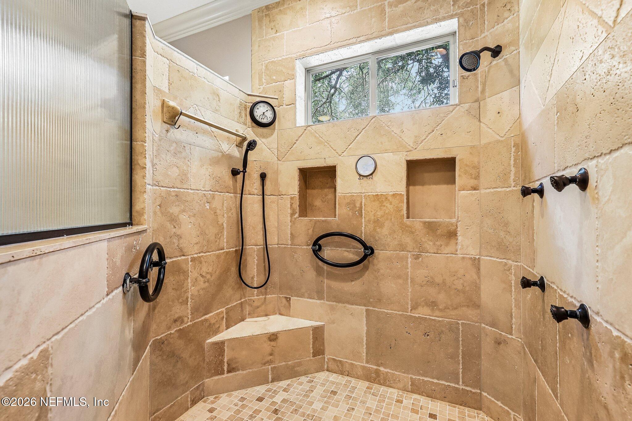
speakers, and generous paver decking. The private primary suite features a coffered ceiling, electric fireplace, pool access, and a spa-inspired bath with dual vanities, Jacuzzi tub, and oversized accessible shower. Additional highlights include a dedicated soundproofed media/theater room, whole-house generator, 250 gallon underground propane tank, three-zone HVAC, whole-house water filtration and softening, clay tile roof, thermal
windows, epoxy-finished garage, and extensive storage. A truly distinctive lakefront property where thoughtful craftsmanship, comfort, and exceptional outdoor living come together.

Overview

Property Status
Coming Soon
Lot Size
0.3 Acres
MLS ID
2164207
Property Type
Residential
Year Built
2008

Features & Amenities

Neighborhood
Jacksonville
Architecture Styles
Ranch
View Description
Pond
Stories
1
Garage Spaces
2.0
Water Source
Public
Utilities
Electricity Connected, Sewer Available, Sewer Connected, Propane
Pool
In Ground, Gas Heat, Salt Water, Screen Enclosure
Roof
Tile
Lot Features
Corner Lot, Dead End Street, Sprinklers In Front, Sprinklers In Rear
Parking
Attached, Garage, Garage Door Opener
Heat Type
Central, Electric, Zoned
Air Conditioning
Central Air, Electric, Zoned
Laundry Room
Electric Dryer Hookup, In Unit, Washer Hookup
Fireplace
Electric, Gas
Appliances
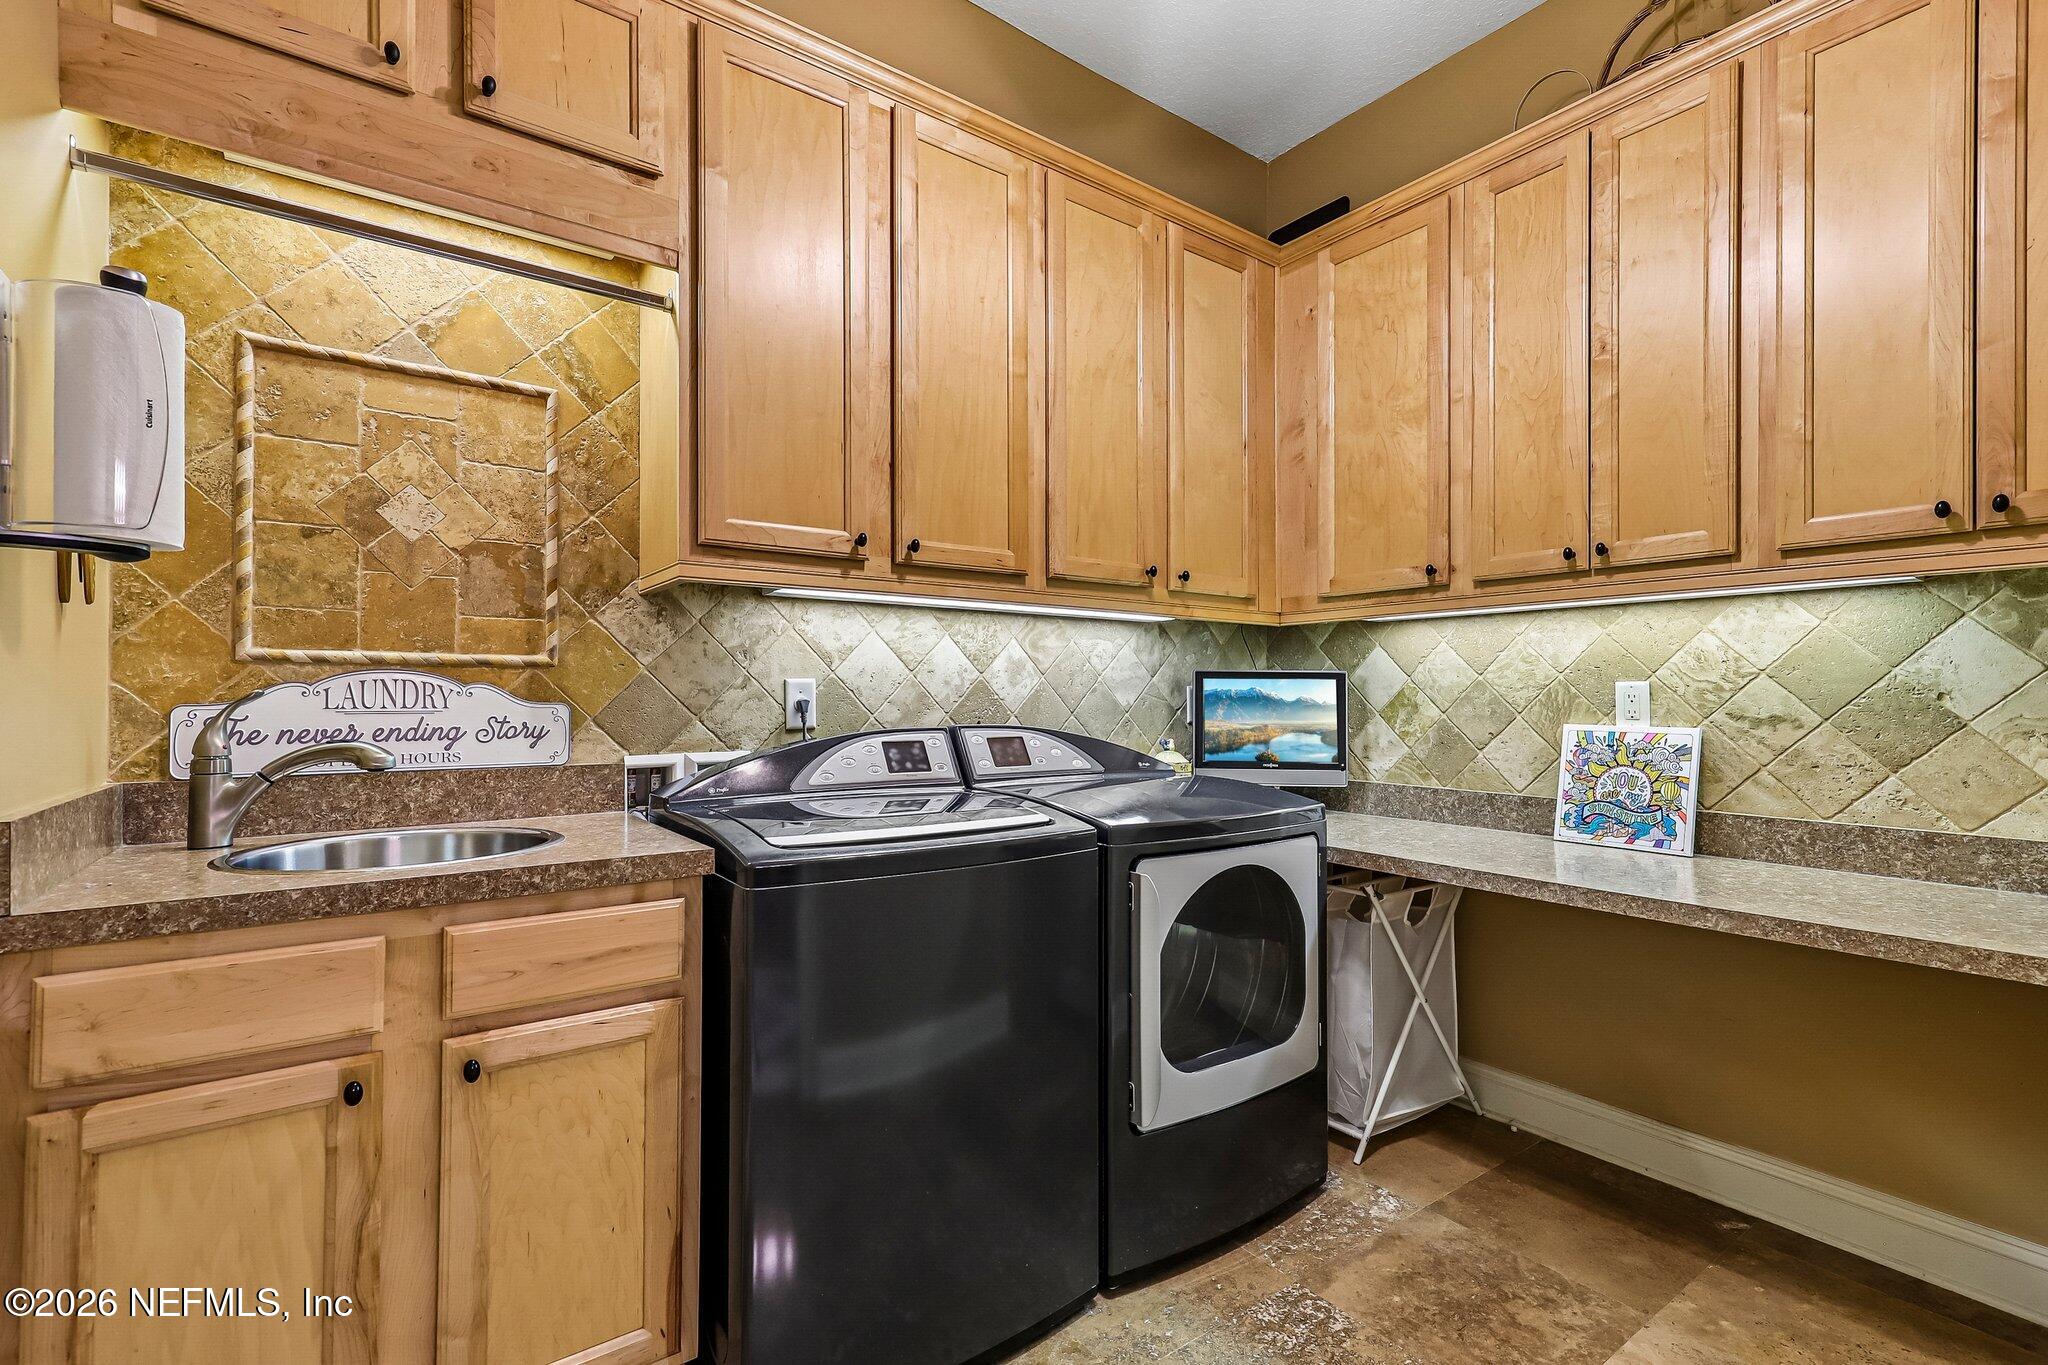
Convection Oven, Dishwasher, Disposal, Double Oven, Dryer, Electric Oven, Gas Water Heater, Ice Maker, Induction Cooktop, Instant Hot Water, Microwave, Refrigerator, Washer, Water Softener Owned
Other Interior Features
Built-in Features, Ceiling Fan(s), Central Vacuum, Eat-in Kitchen, Entrance Foyer, Guest Suite, His and Hers Closets, Jack and Jill Bath, Kitchen Island, Open Floorplan, Pantry, Primary Bathroom -Tub with Separate Shower, Smart Thermostat, Split Bedrooms, Walk-In Closet(s)
Sewer
Public Sewer
HOA Amenities
Pool, Clubhouse, Gated, Pickleball, Playground, Tennis Court(s)
Security Features
Gated with Guard, Security System Owned, Smoke Detector(s)
Other Exterior Features
Outdoor Kitchen
Sales Price
$679,000
Real Estate Tax
$387/yr
HOA
$955/3 mos

Downloads

4002 LA VISTA Circle

Schedule a Tour

I would love to help you see this beautiful home! As a full-service brokerage, I can help you tour. Please submit an offer, and answer questions about the buying process.

Thank you

for your interest in 4002 LA VISTA Circle, Jacksonville, FL 32217

4002 LA VISTA Circle
Navigate
4002 LA VISTA Circle
explore in 3d

Mortgage Calculator

Estimate your monthly mortgage payment, including the principal and interest, property taxes, and HOA. Adjust the values to generate a more accurate rate.
$0,000 Your Payment 20 15 65
$0,000 Your Payment

I'm Interested In

4002 LA VISTA Circle

or
  • CallJane Bracken

    License #3093719

    (904) 982-0905