Leave a Message

Thank you for your message. I will be in touch with you shortly.

Explore My Properties

Property Description

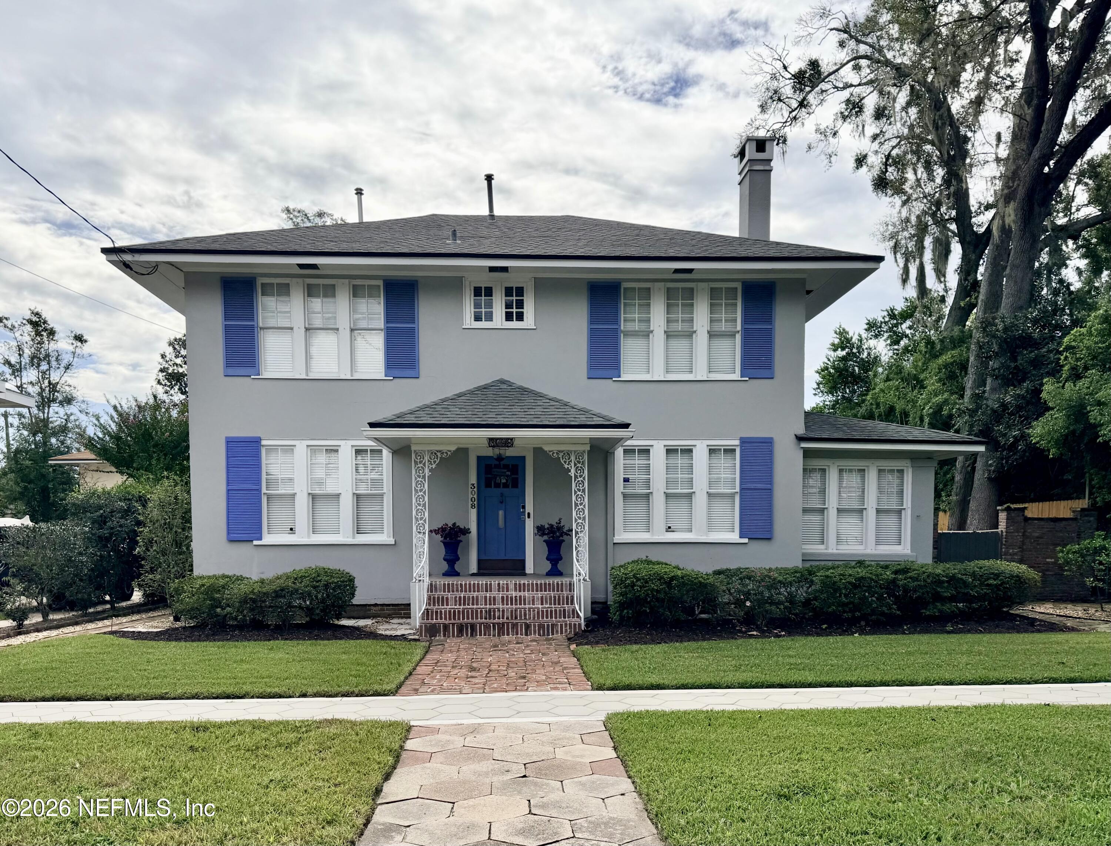
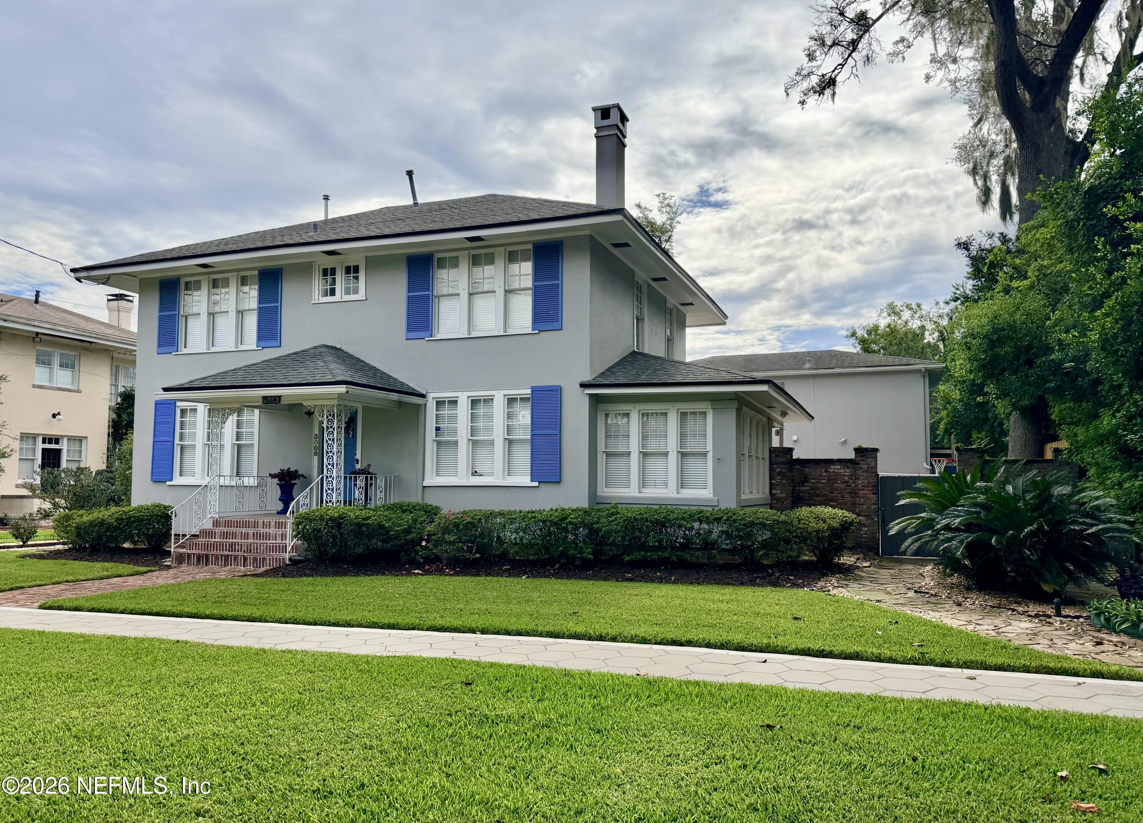
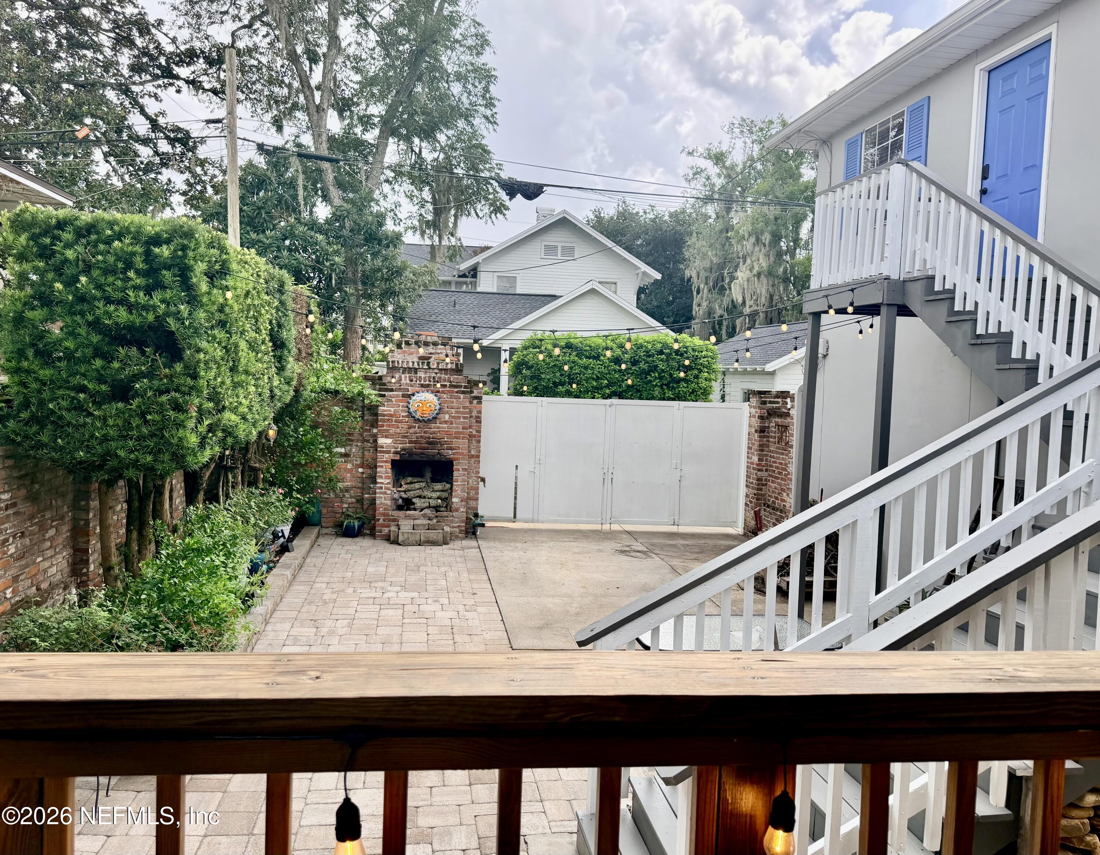
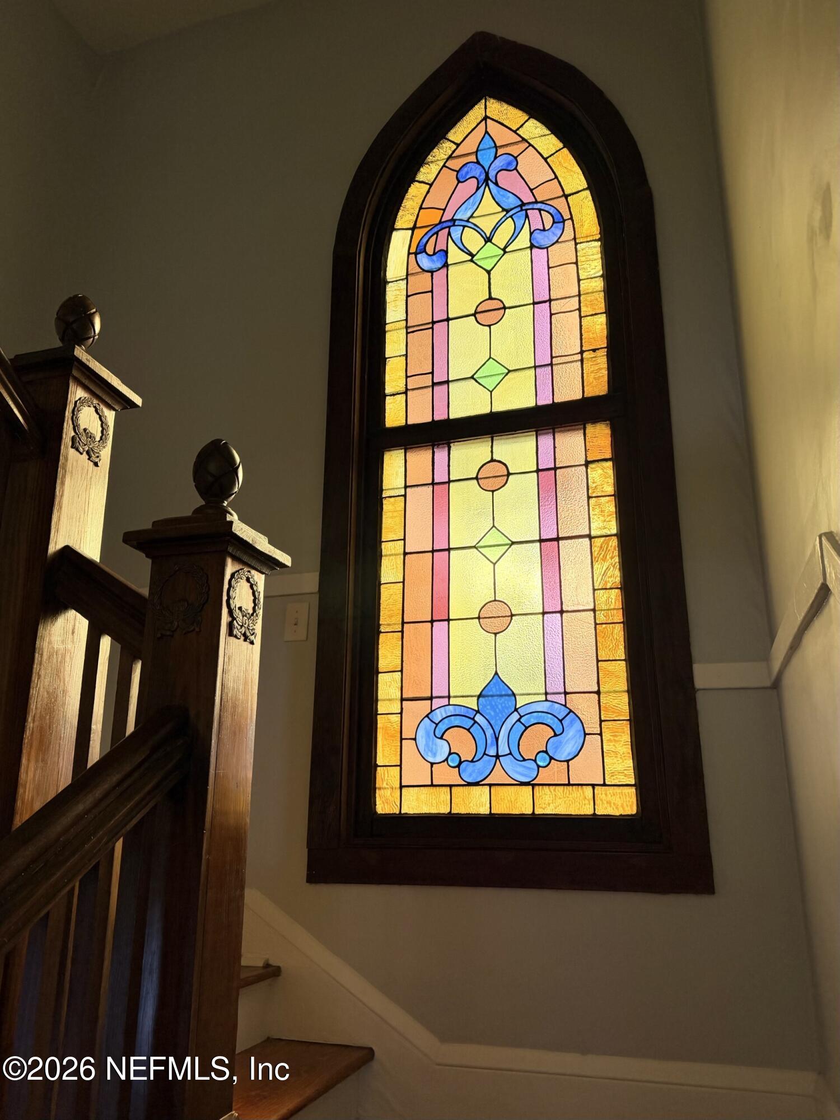
Coming Soon listing, no showings. Nestled on a tree-lined street in the heart of historic Avondale, this beautifully renovated home strikes the balance every buyer says they want but rarely finds -- timeless architectural charm paired with thoughtful, high-quality updates throughout, along with the layout and space to support today's family lifestyles. Meticulously maintained from top to bottom, the home offers rare flexibility with 3 bedrooms and 3 baths in the main house, plus a 4-car detached garage with a half bath, and an 836 sq foot 2-bedroom, 1-bath garage apartment equipped with a living room, full kitchen, and laundry.

The main house first floor has an open kitchen with separate living & dining room, a sun room, office, & a full bathroom. The upstairs offers a spacious primary suite, two additional guest bedrooms, a second bathroom, and a dedicated laundry room.

Enjoy short walks to the Shoppes of Avondale, where you can enjoy local shopping, dining, and countless neighborhood events.

Overview

Property Status
Coming Soon
Lot Size
8,276.4 Sq.Ft.
MLS ID
2164992
Property Type
Residential
Year Built
1920

Features & Amenities

Neighborhood
Jacksonville
Architecture Styles
Historic, Traditional
Stories
2
Garage Spaces
4.0
Water Source
Public
Utilities
Cable Available, Electricity Connected, Natural Gas Available, Sewer Connected, Water Available, Water Connected
Roof
Shingle
Lot Features
Historic Area, Sprinklers In Front, Sprinklers In Rear
Parking
Detached, Garage, Garage Door Opener, Off Street
Heat Type
Central, Electric
Air Conditioning
Central Air, Electric
Laundry Room
In Unit, Upper Level
Appliances
Dishwasher, Disposal, Dryer, Electric Oven, Electric Range, Electric Water Heater, Freezer, Gas Range, Gas Water Heater, Ice Maker, Microwave, Refrigerator, Tankless Water Heater, Washer
Other Interior Features
Breakfast Bar, Ceiling Fan(s), Entrance Foyer, Guest Suite, Kitchen Island, Open Floorplan, Pantry, Primary Bathroom -Tub with Separate Shower
Sewer
Public Sewer
Security Features
Smoke Detector(s)
Other Exterior Features
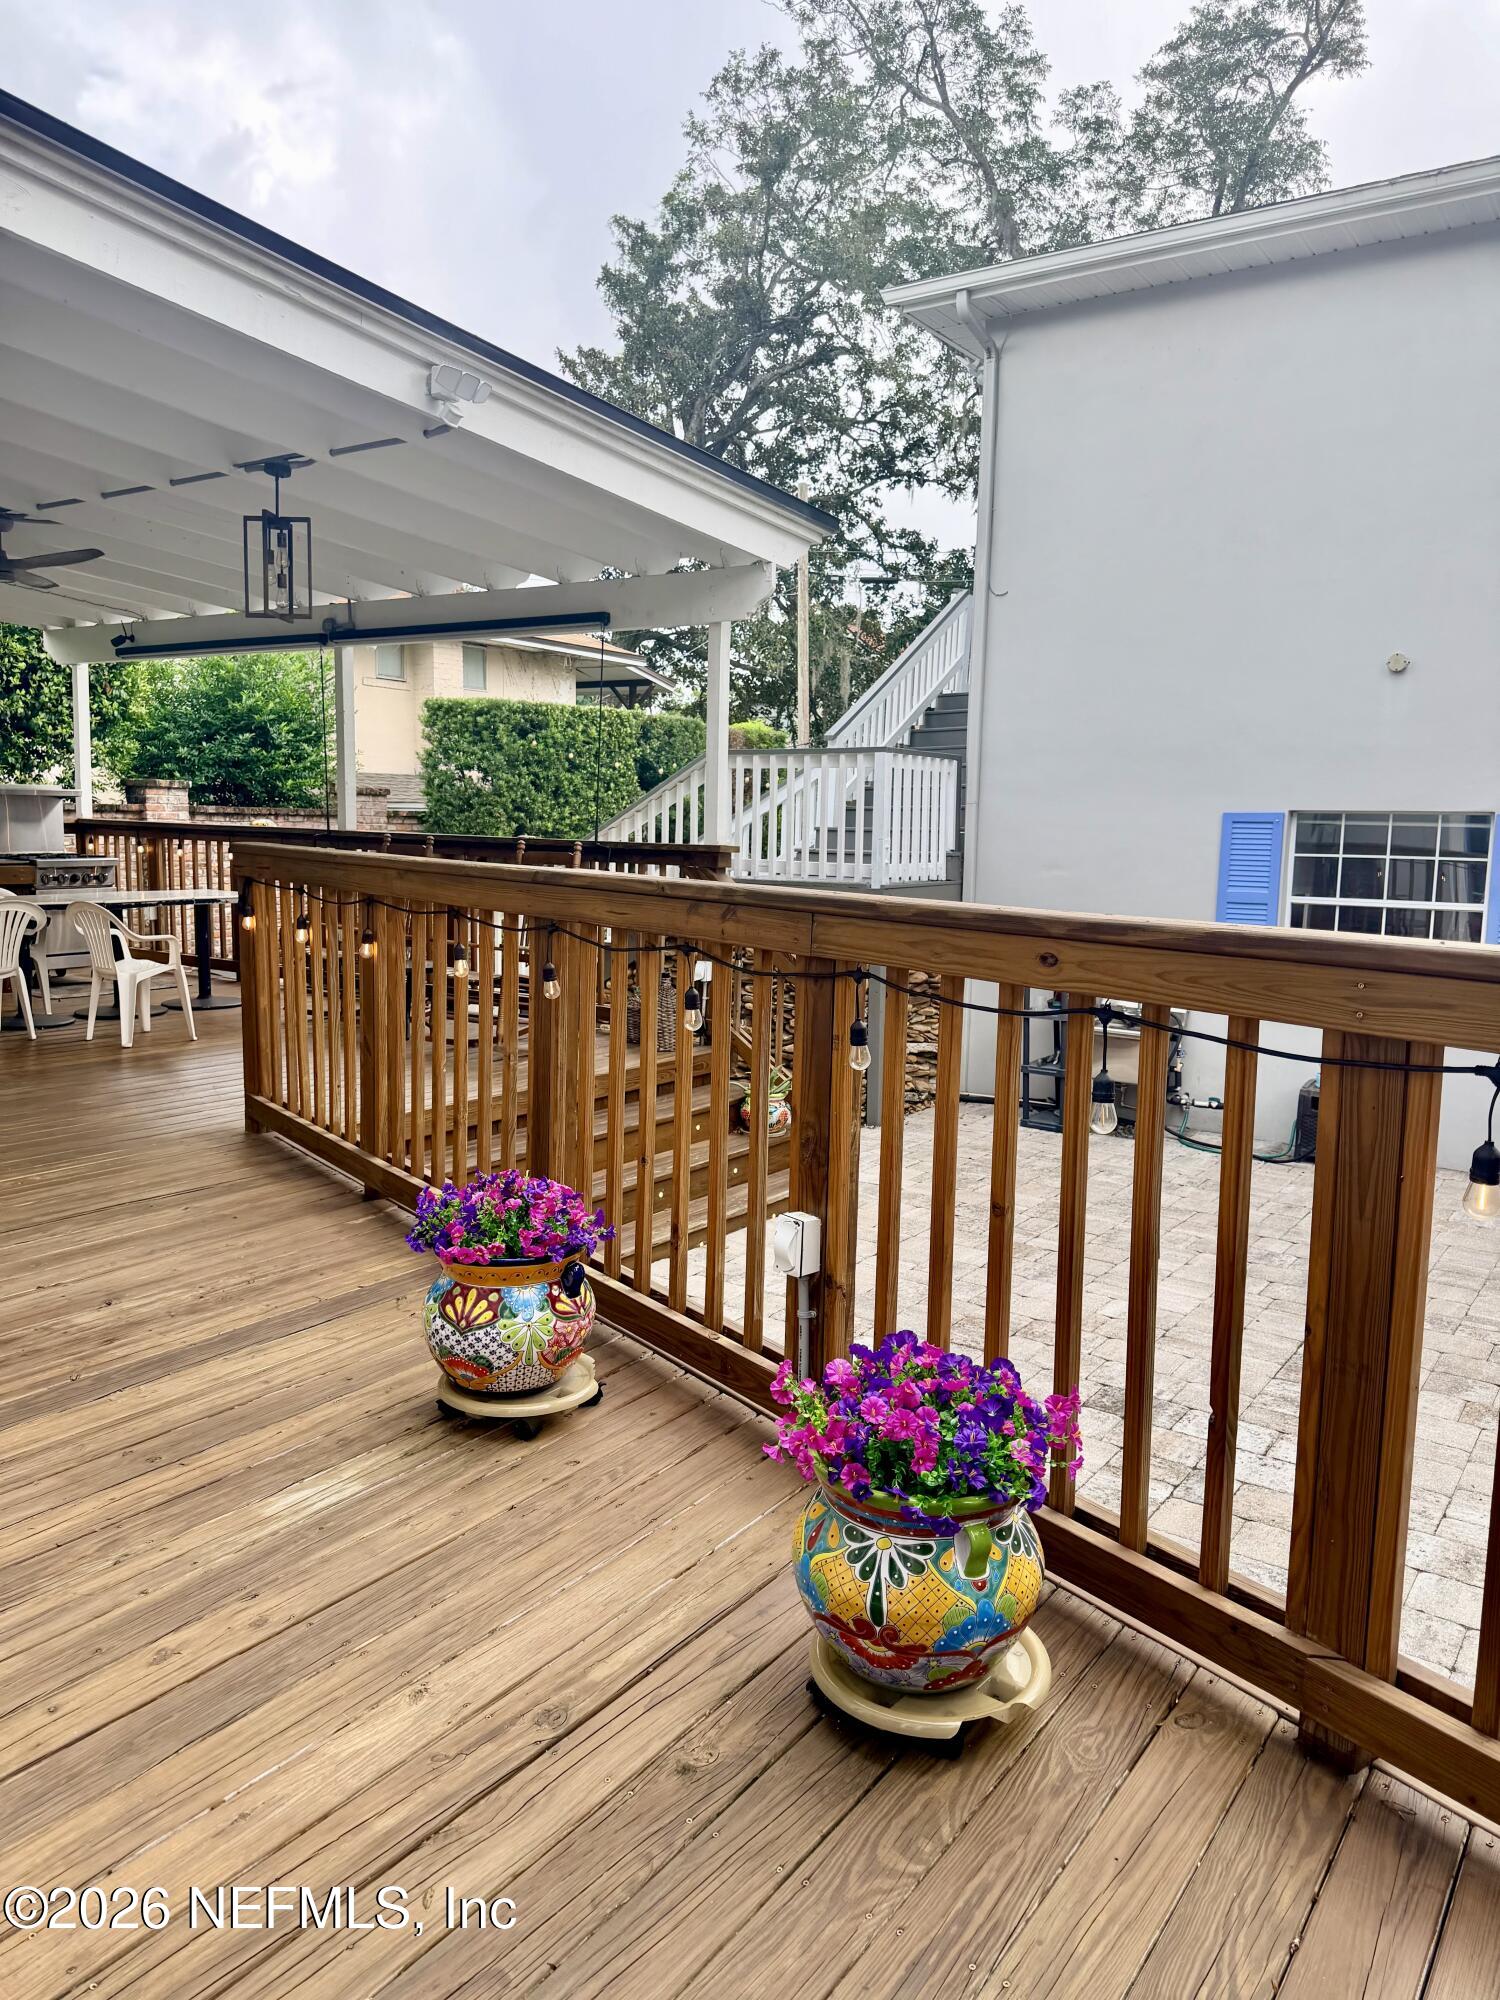
Courtyard, Fire Pit, Outdoor Kitchen
Sales Price
$849,000
Real Estate Tax
$8,778/yr

Downloads

3008 HERSCHEL Street

Schedule a Tour

I would love to help you see this beautiful home! As a full-service brokerage, I can help you tour. Please submit an offer, and answer questions about the buying process.

Thank you

for your interest in 3008 HERSCHEL Street, Jacksonville, FL 32205

3008 HERSCHEL Street
Navigate

Mortgage Calculator

Estimate your monthly mortgage payment, including the principal and interest, property taxes, and HOA. Adjust the values to generate a more accurate rate.
$0,000 Your Payment 20 15 65
$0,000 Your Payment

I'm Interested In

3008 HERSCHEL Street

or
  • CallJulia Fattahi

    License #3361710

    (904) 728-8992