Leave a Message

Thank you for your message. I will be in touch with you shortly.

Explore My Properties

Property Description

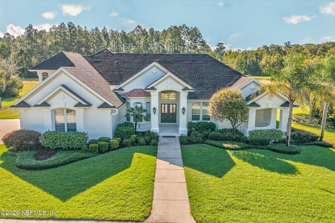
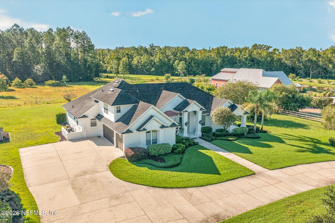
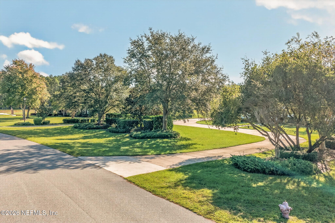
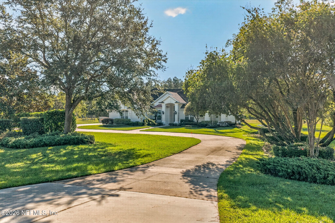
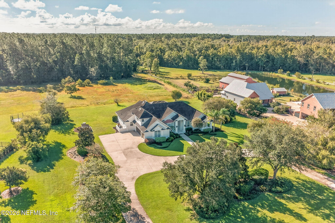
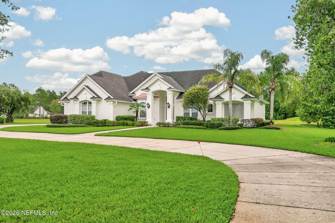
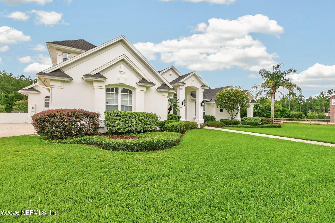
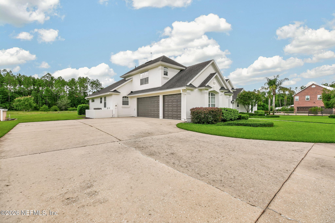
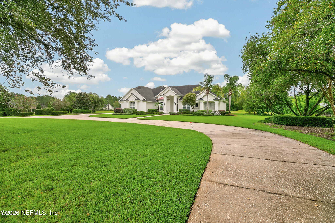
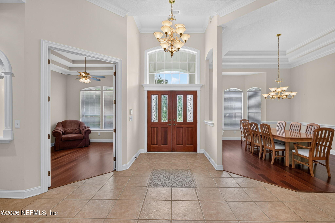
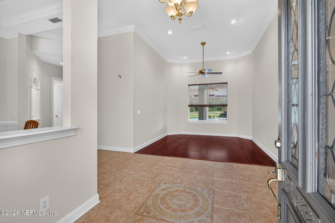
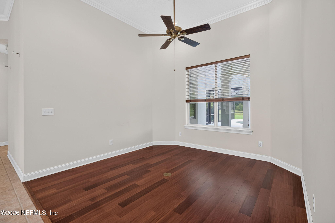
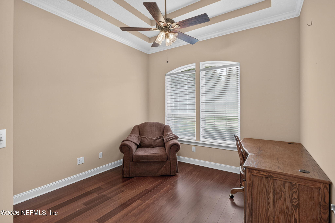
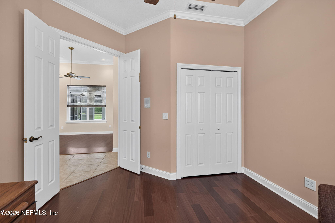
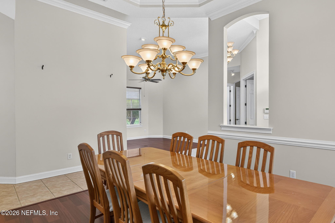
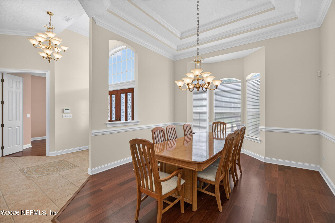
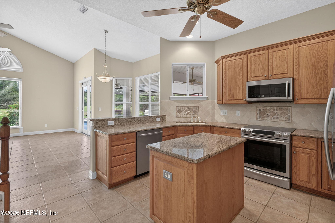
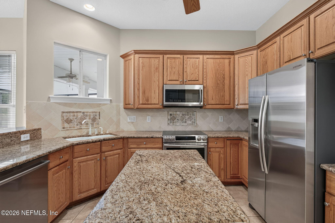
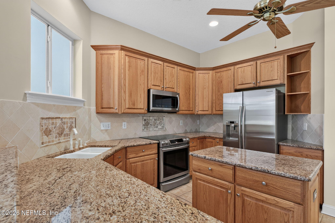
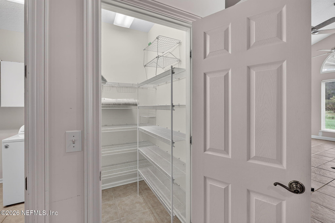
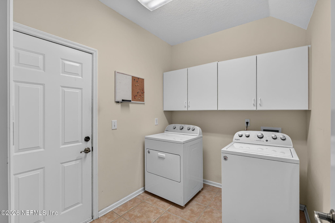
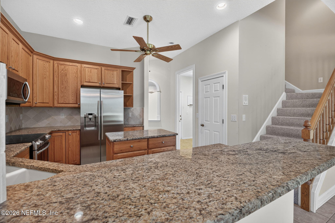
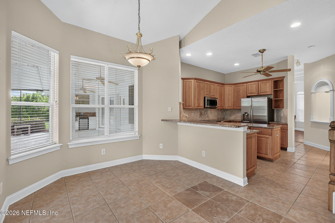
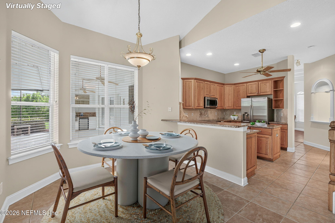
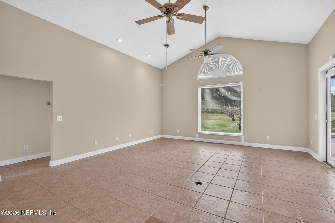
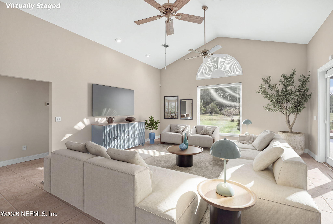
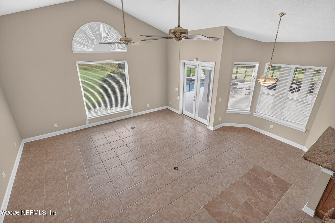
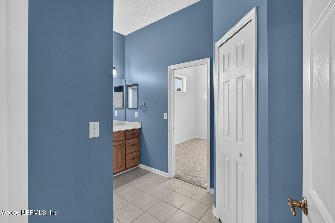
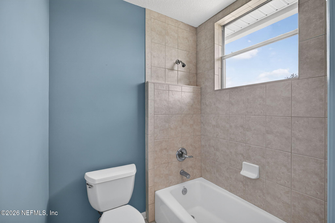
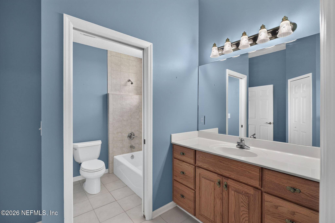
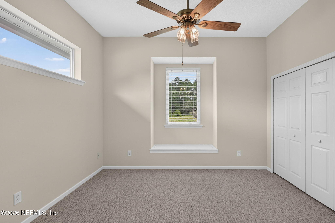
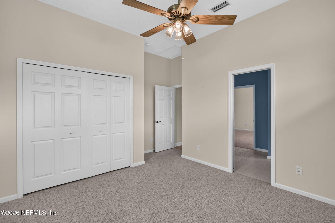
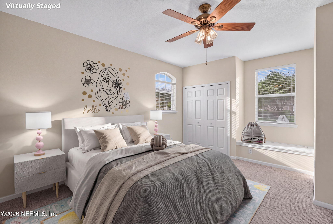
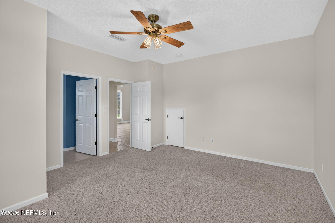
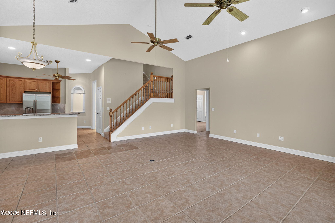
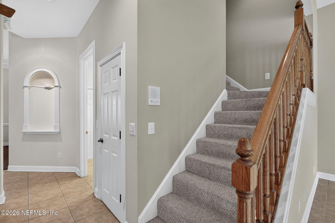
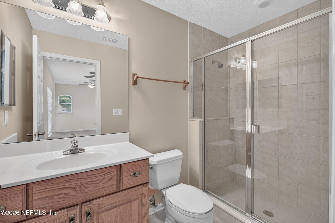
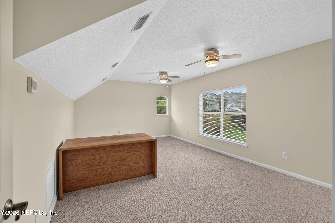
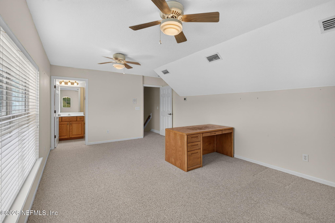
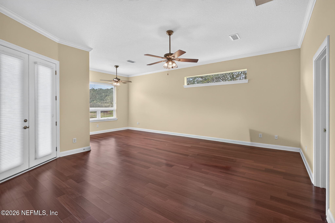
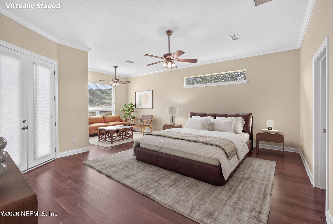
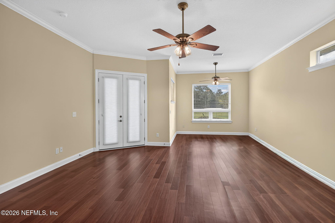
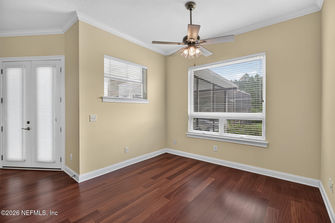
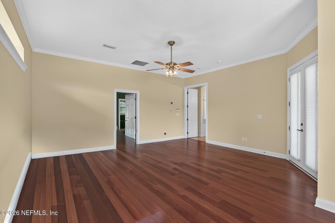
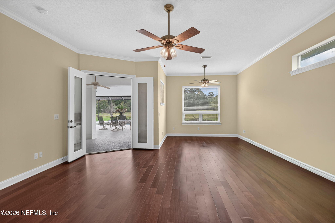
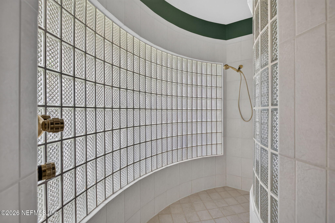
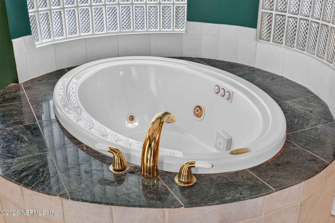
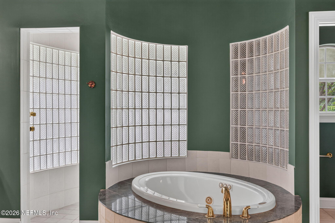
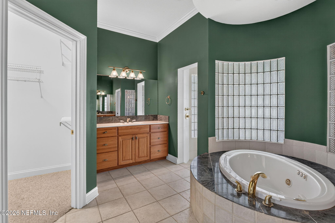
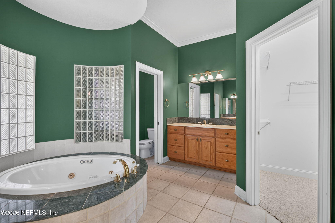
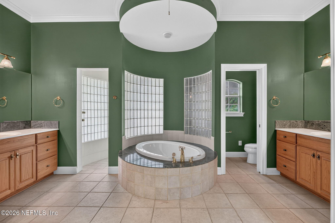
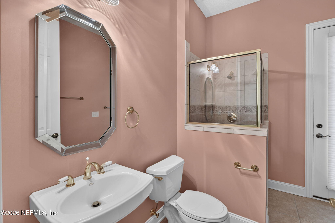
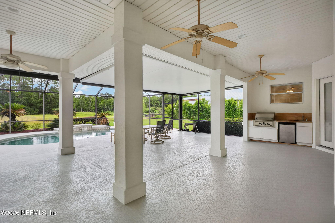
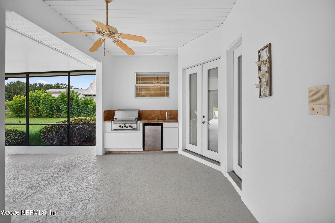
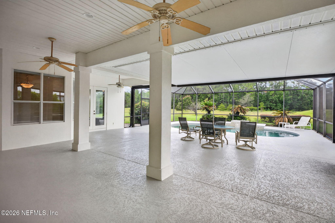
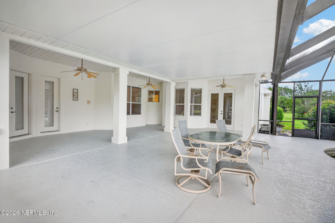
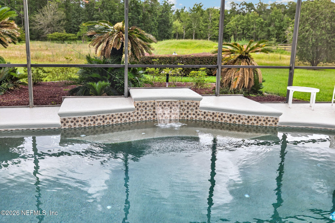
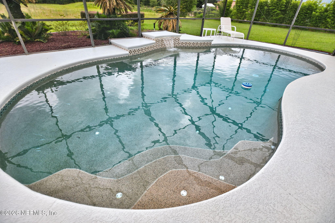
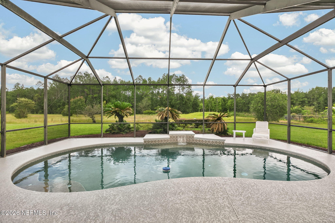
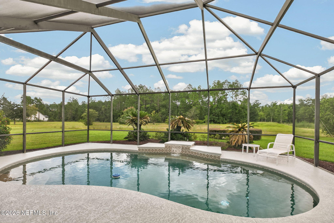
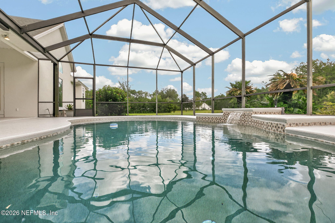
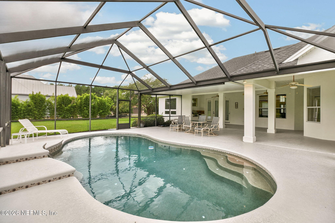
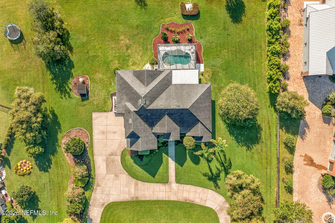
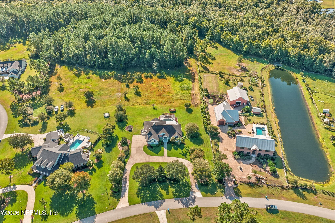
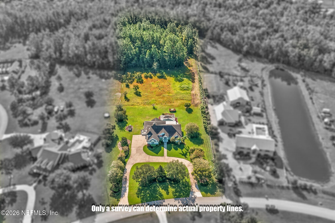
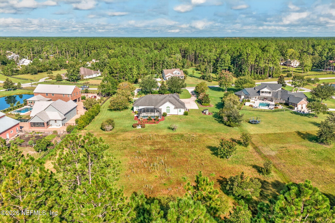
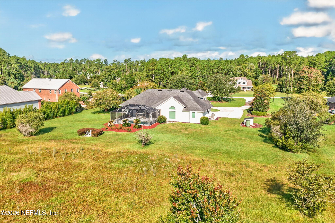
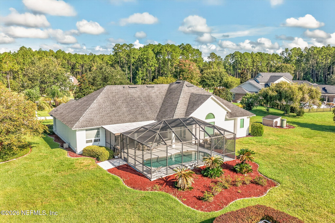
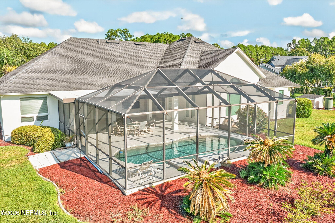
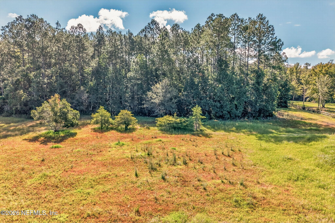
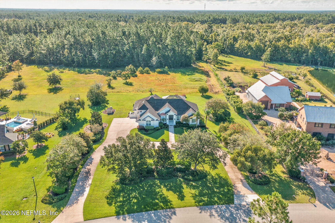
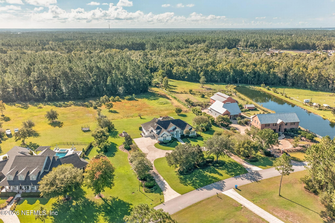
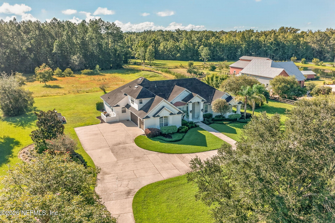
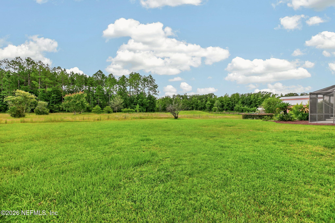
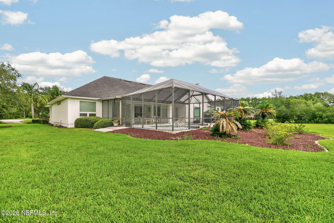
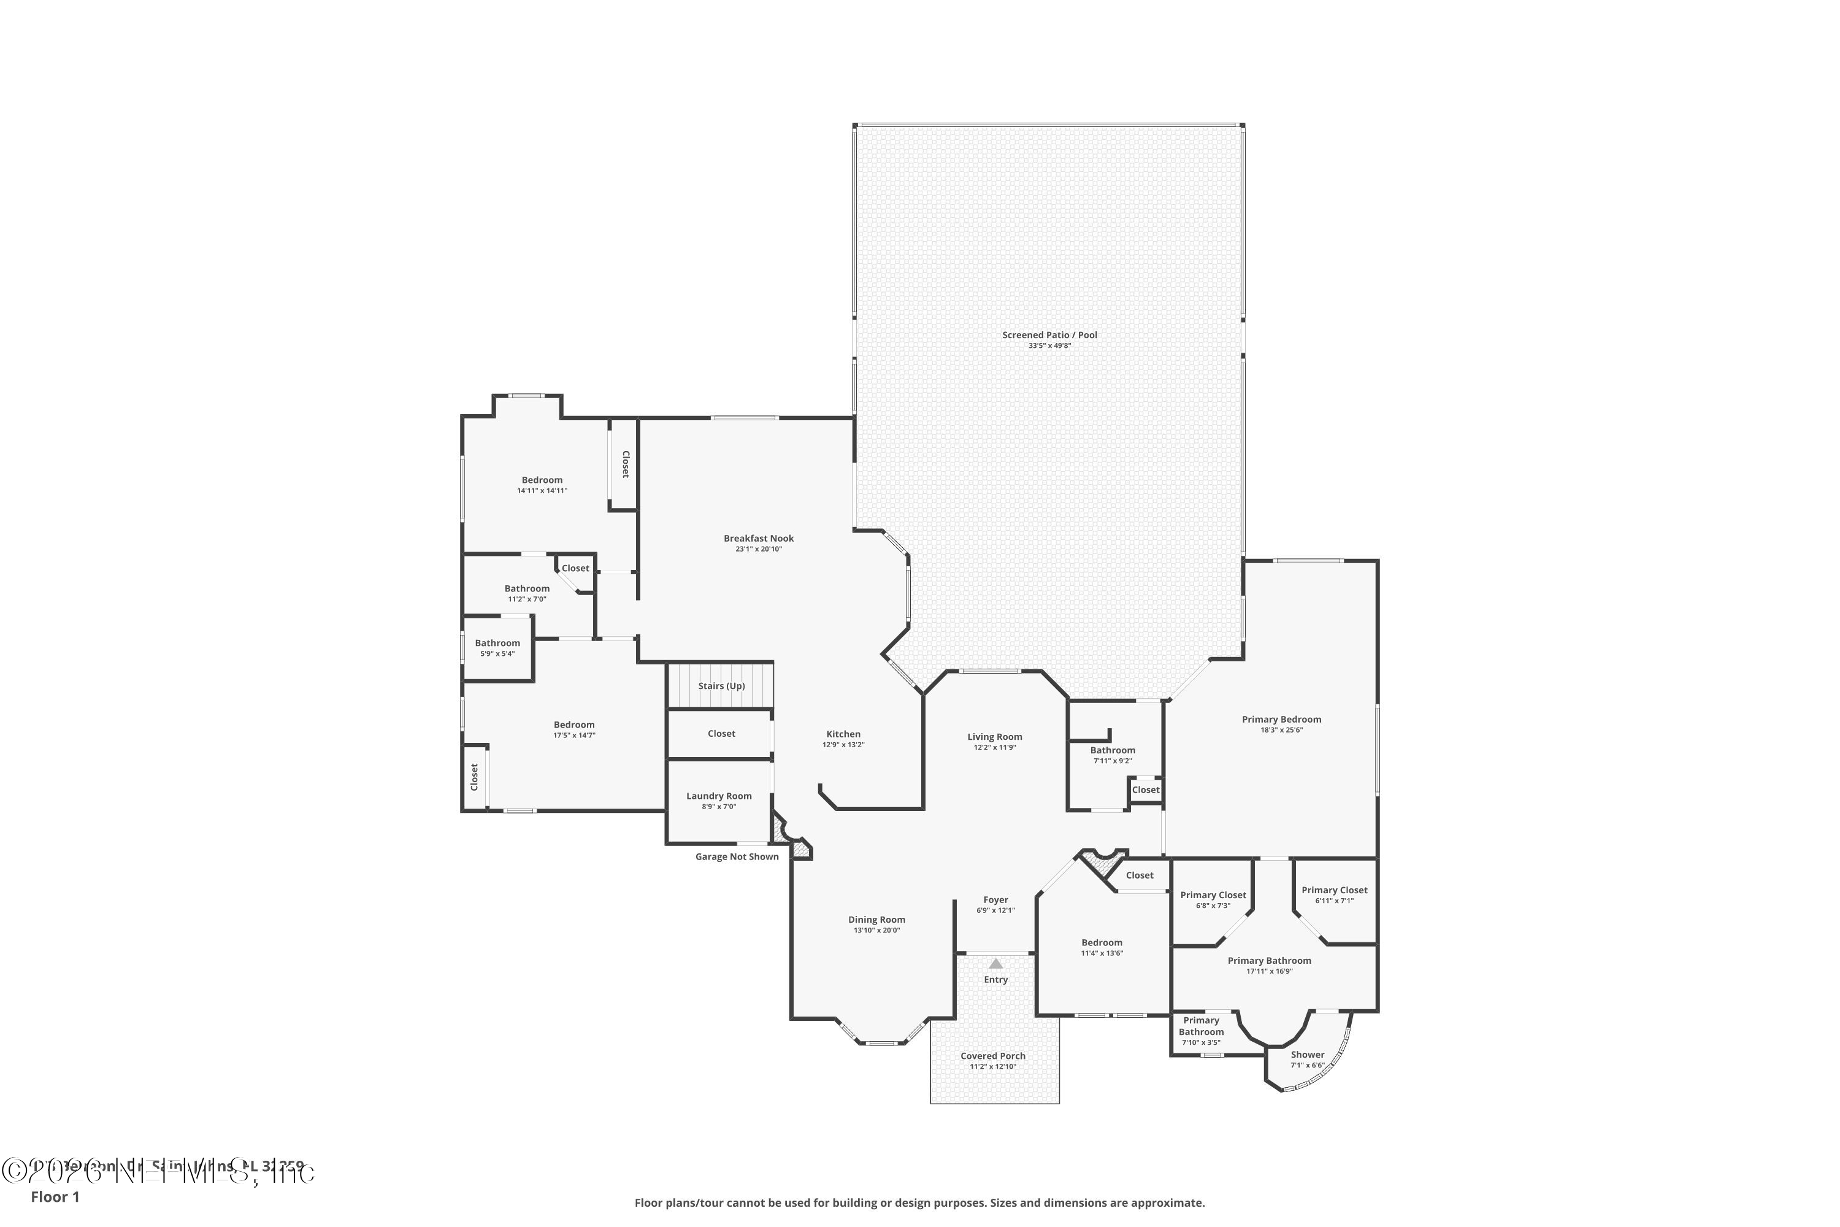
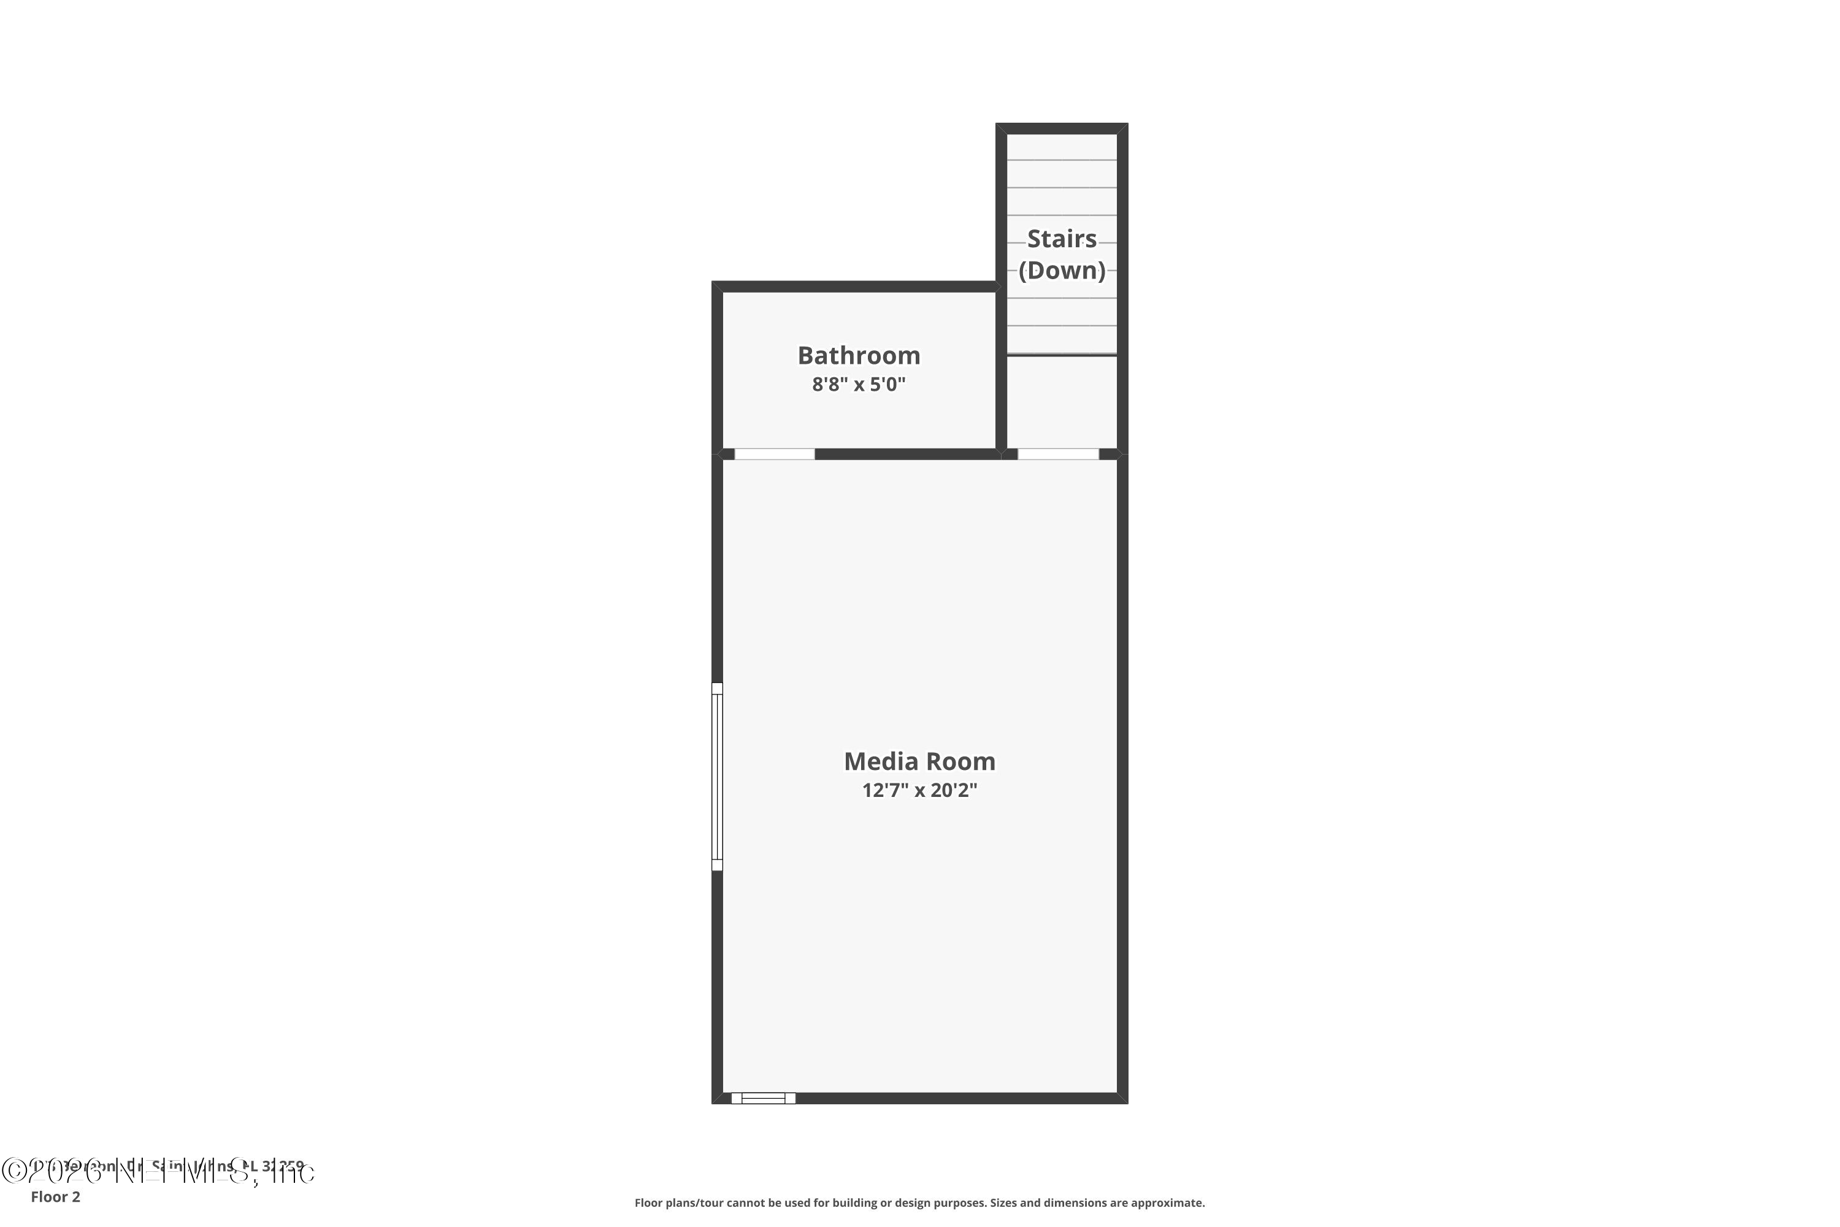
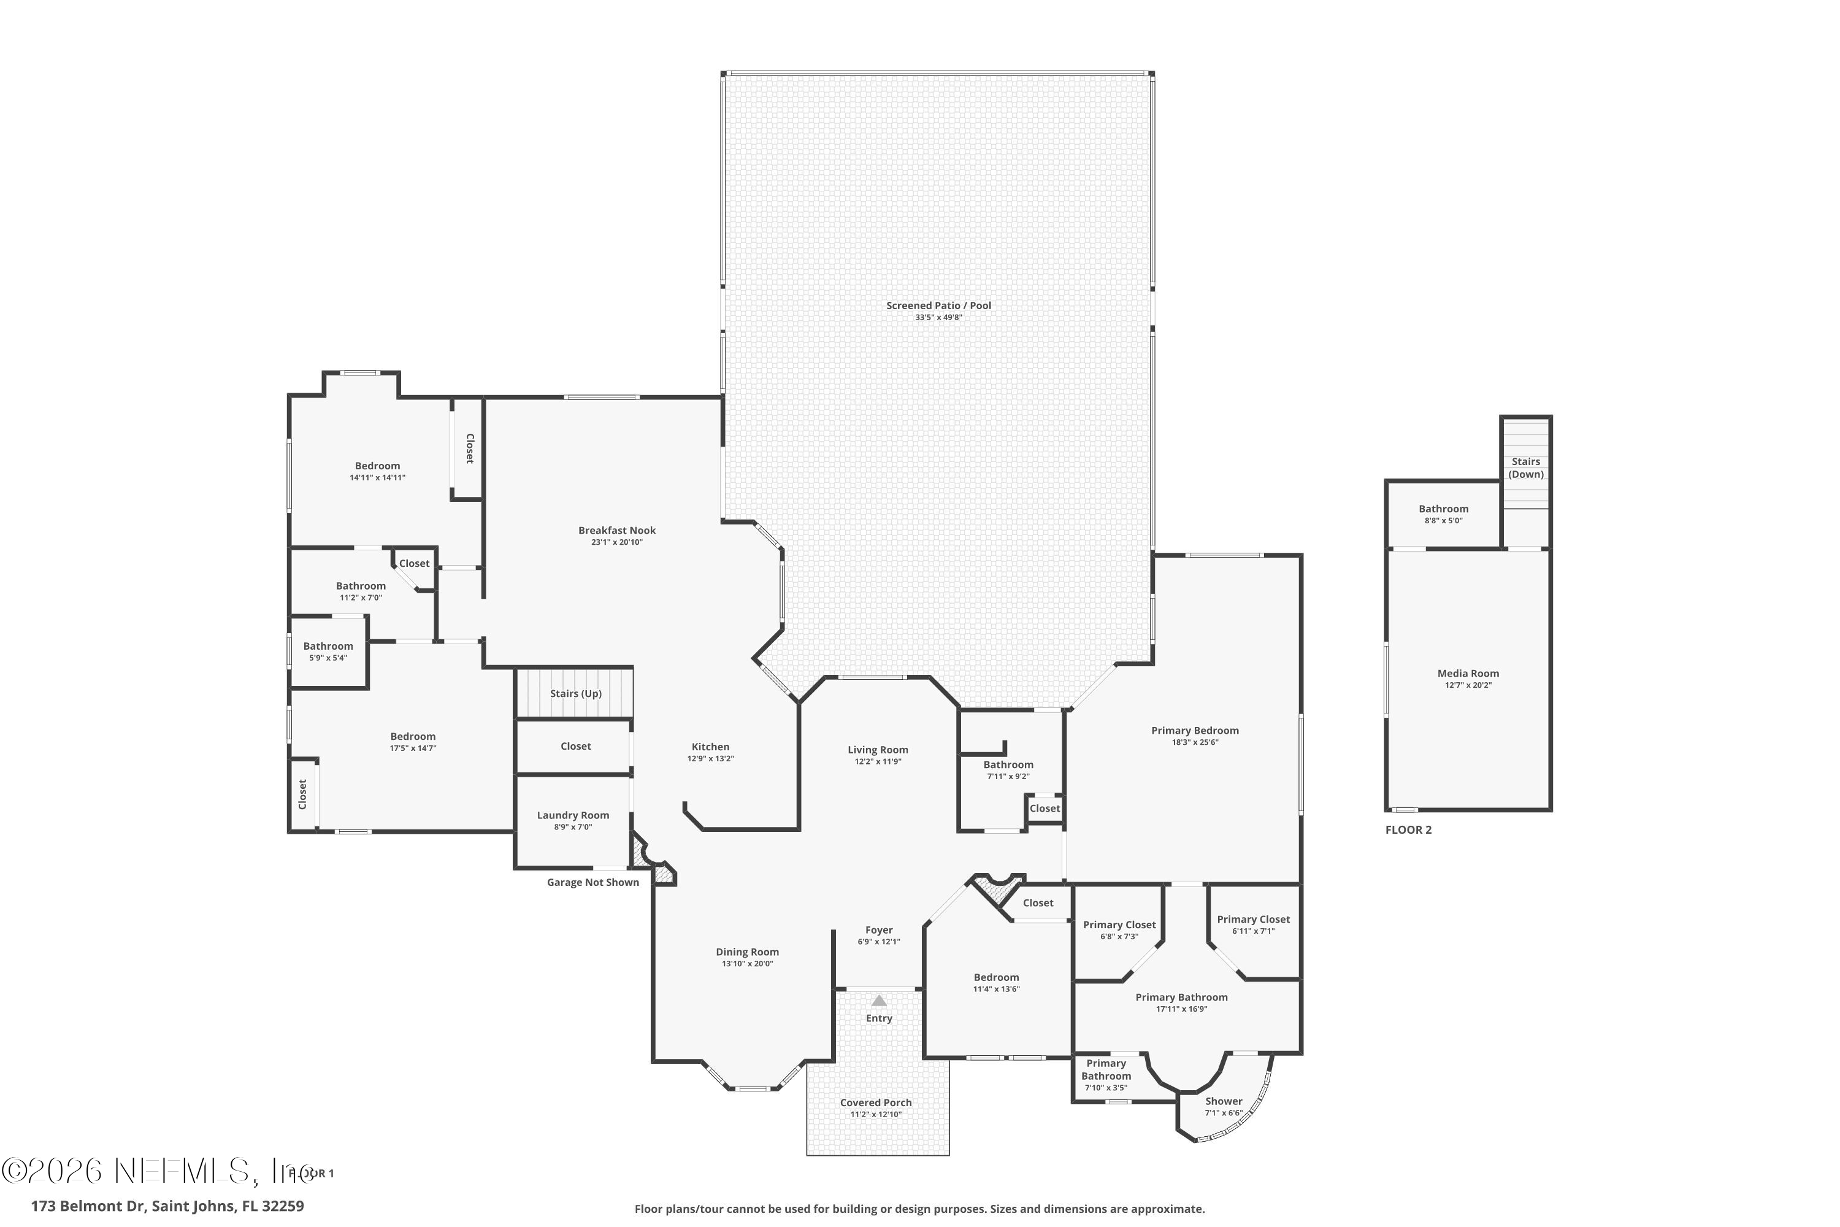
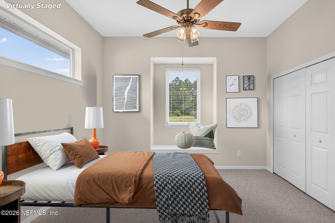
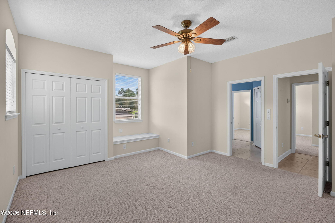
As you turn on your circular drive with towering Oaks and manicured landscape you feel the calm that living in the country on acreage brings. This beautiful residence is situated on 4.61 acres in the equestrian community of, Whitelock Farms. If you dream of having horses, chickens maybe start organic gardening, you will love this property. It is ready for interior updates to make it your own. The major components are done. The exterior was just painted and sealed, newer roof, HVAC, Pool equipment, pool interior finish, pool deck painted. Living is, 3294 sf, 4 bedroom , 4 bath . The primary is downstairs along with dedicated office and two bedrooms with jack and jill bath. Upstairs- one bedroom with full bath, perfect for teen or guest suite. The floorplan works well for entertaining with formal dining room, kitchen that is open to family room and flows out to the pool. The pool area has a summer kitchen and covered area that could accommodate a large table for dining al fresco.
Overview

Property Status
For Sale
Lot Size
4.61 Acres
MLS ID
2164653
Property Type
Residential
Year Built
2001

Features & Amenities

Architecture Styles
Traditional
View Description
Pool, Trees/Woods
Stories
2
Garage Spaces
3.0
Water Source
Well
Utilities
Cable Available, Electricity Connected
Pool
In Ground, Screen Enclosure, Waterfall
Roof
Shingle
Lot Features
Agricultural, Easement Access, Sprinklers In Front, Sprinklers In Rear, Wooded
Parking
Circular Driveway, Garage, Garage Door Opener
Heat Type
Central
Air Conditioning
Central Air, Electric, Multi Units, Zoned
Appliances
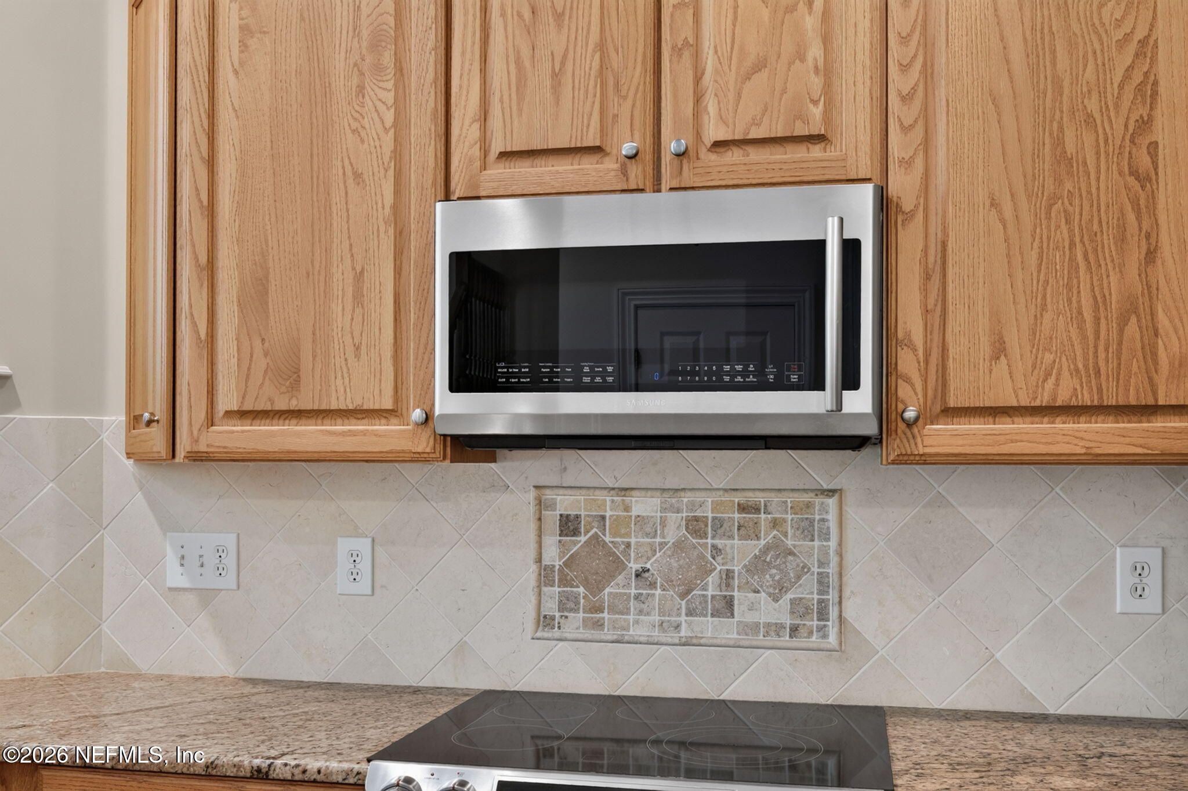
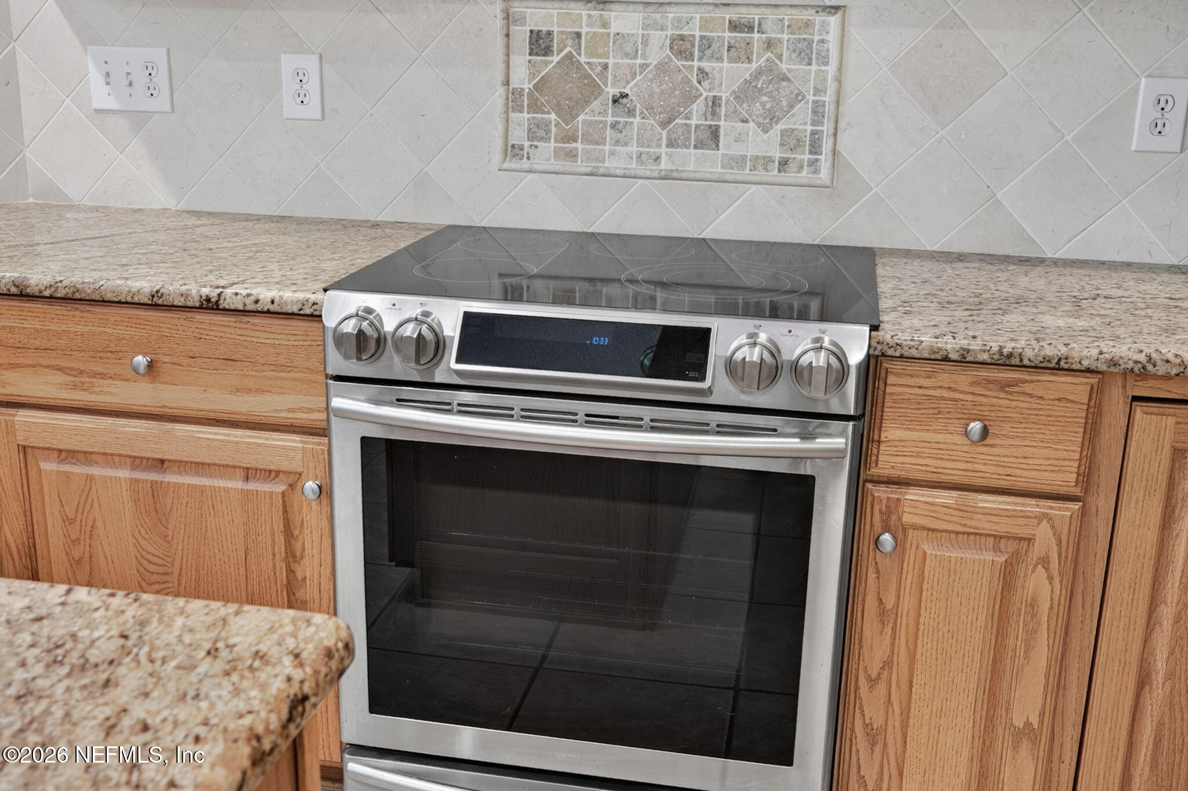
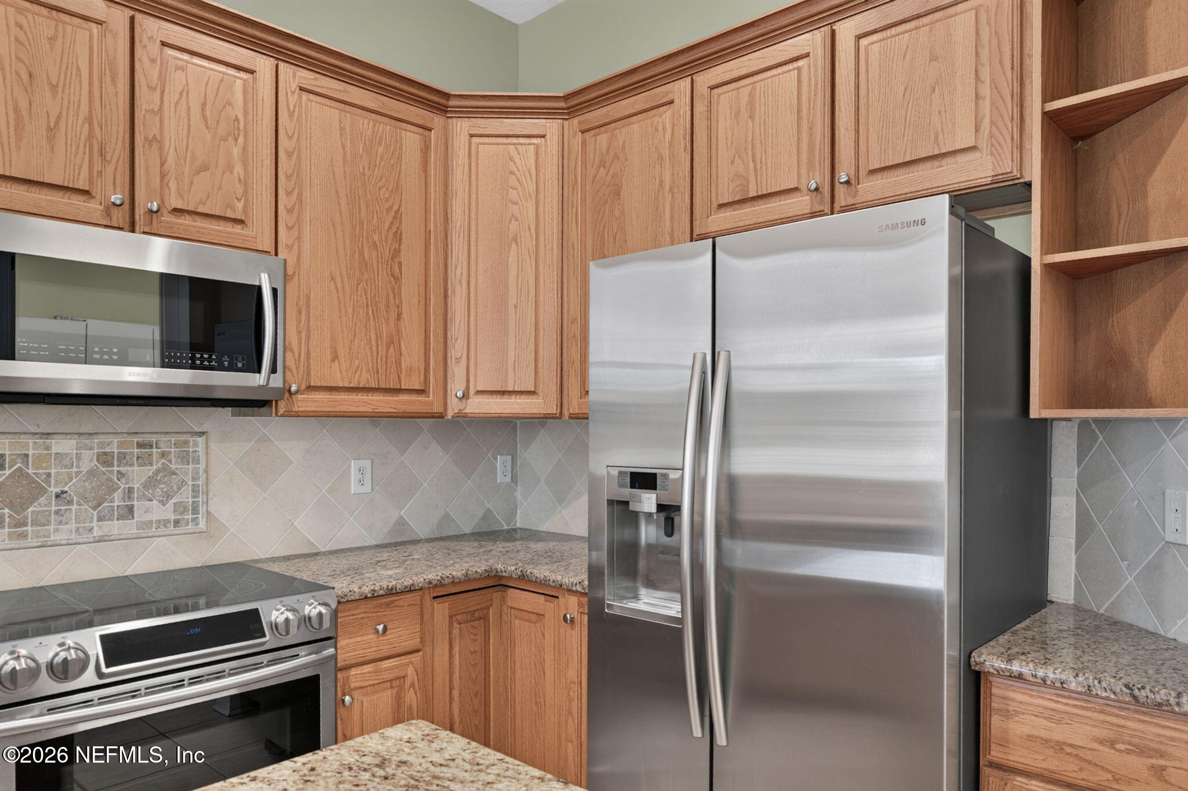
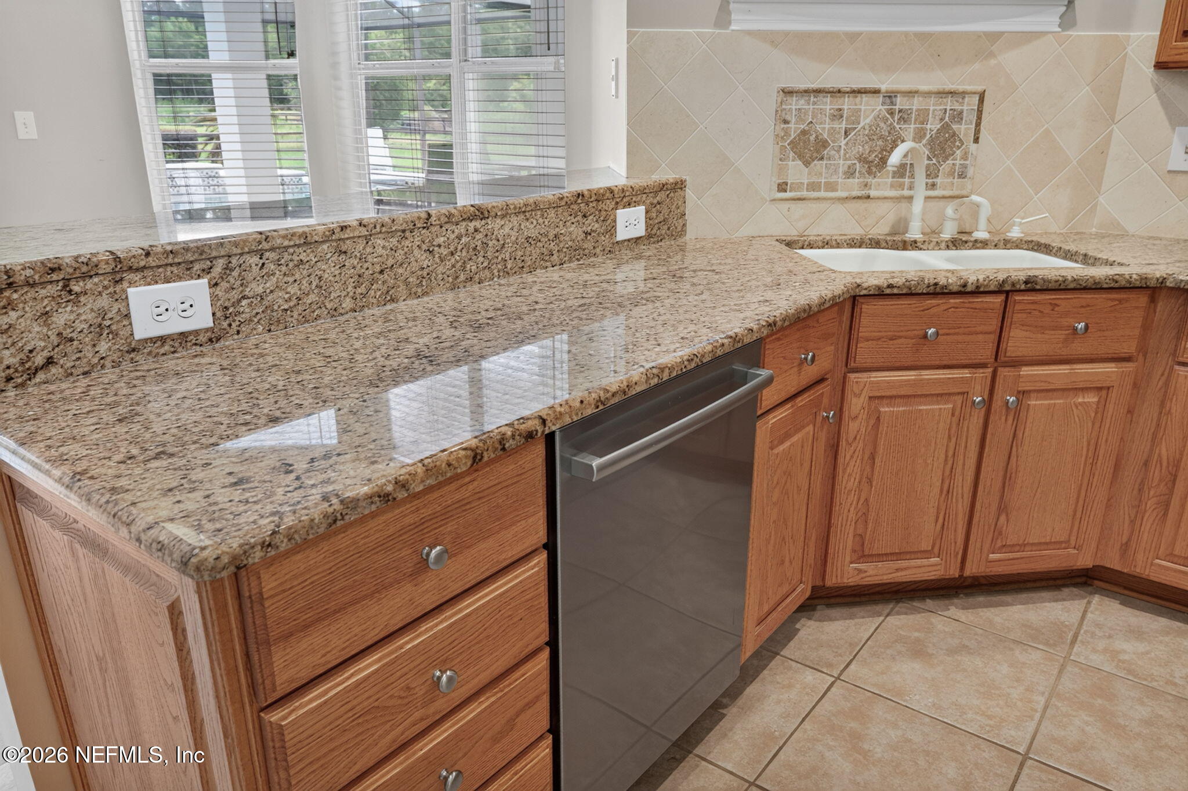
Dishwasher, Disposal, Dryer, Electric Cooktop, Electric Oven, Electric Range, Electric Water Heater, Ice Maker, Microwave, Refrigerator, Washer, Water Softener Owned
Other Interior Features
Breakfast Bar, Breakfast Nook, Ceiling Fan(s), Entrance Foyer, Guest Suite, His and Hers Closets, Jack and Jill Bath, Pantry, Primary Bathroom -Tub with Separate Shower, Primary Downstairs, Smart Thermostat, Split Bedrooms, Walk-In Closet(s)
Sewer
Septic Tank
HOA Amenities
Other
Security Features
Security System Leased, Smoke Detector(s)
Sales Price
$1,300,000
Real Estate Tax
$6,623/yr
HOA
$2,000/yr

Downloads

173 BELMONT Drive, St. Johns

Schedule a Tour

I would love to help you see this beautiful home! As a full-service brokerage, I can help you tour. Please submit an offer, and answer questions about the buying process.

Thank you

for your interest in 173 BELMONT Drive, St. Johns, St Johns, FL 32259

173 BELMONT Drive, St. Johns
Navigate
173 BELMONT Drive, St. Johns
explore in 3d

Mortgage Calculator

Estimate your monthly mortgage payment, including the principal and interest, property taxes, and HOA. Adjust the values to generate a more accurate rate.
$0,000 Your Payment 20 15 65
$0,000 Your Payment

I'm Interested In

173 BELMONT Drive, St. Johns