Leave a Message

Thank you for your message. I will be in touch with you shortly.

Explore My Properties

Property Description

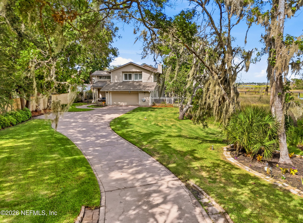
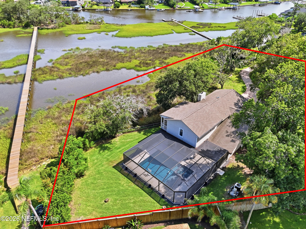
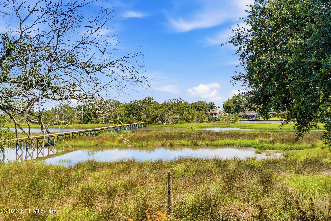
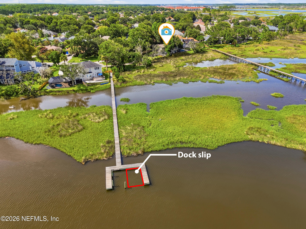
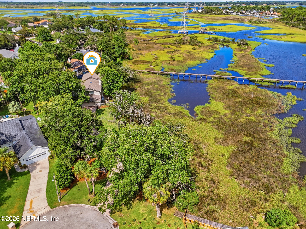
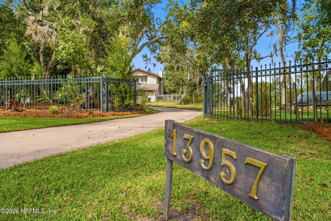
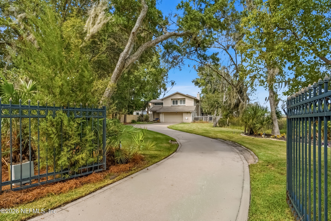
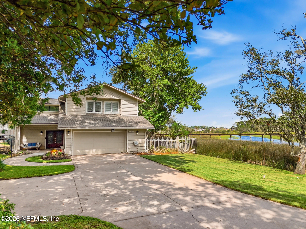
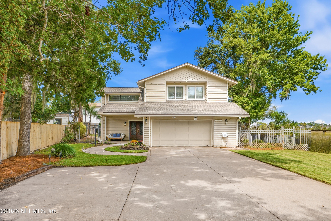
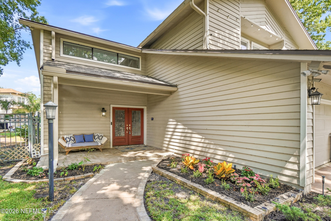
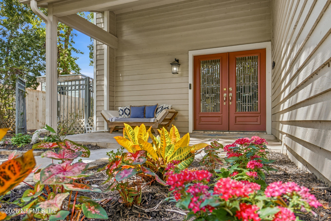
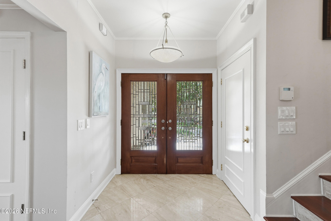
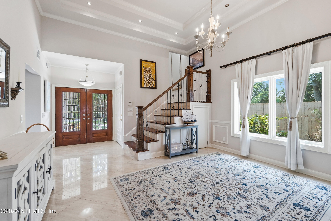
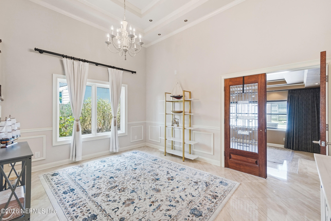
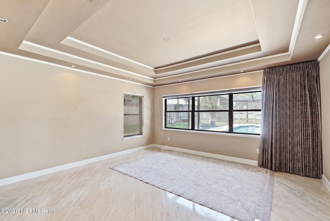
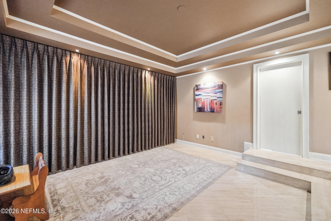
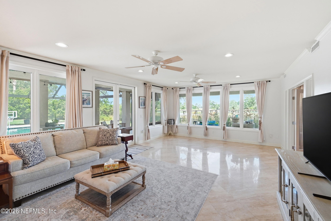
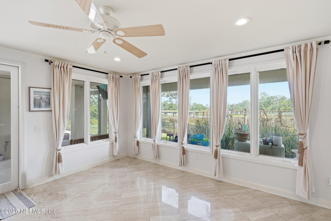
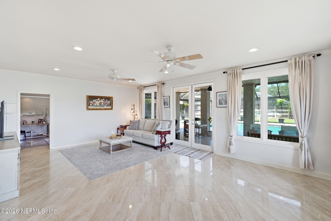
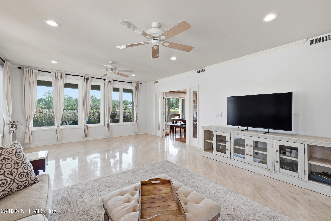
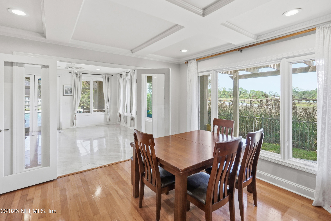
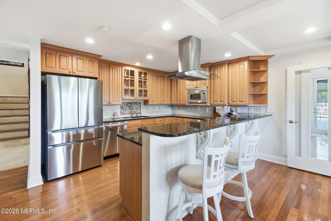
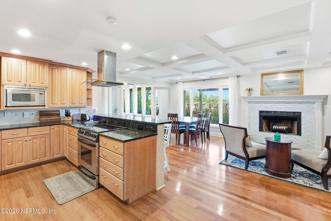
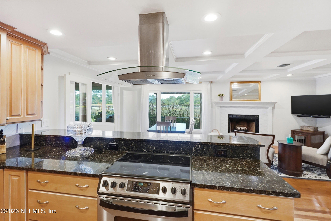
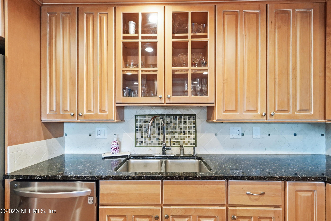
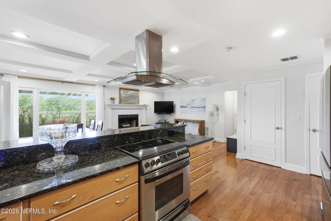
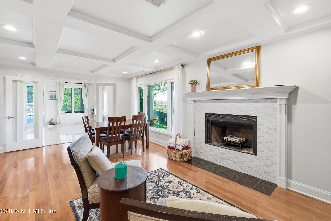
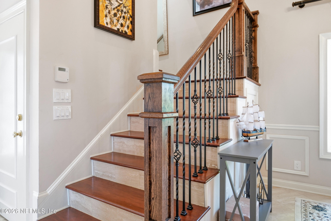
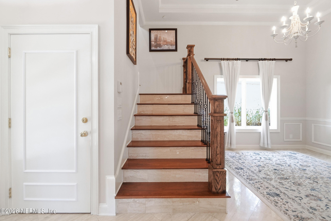
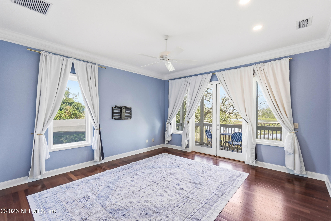
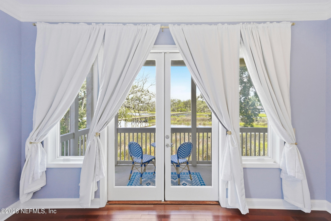
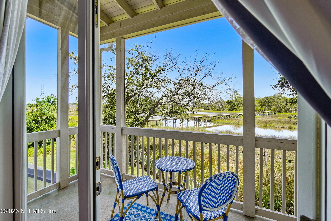
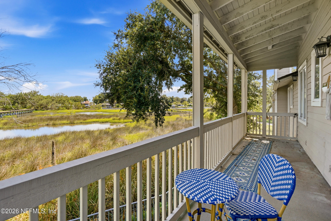
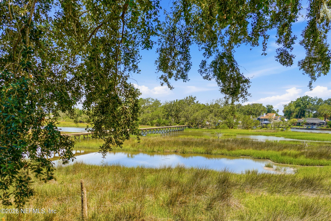
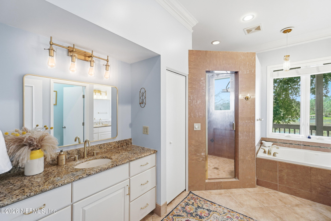
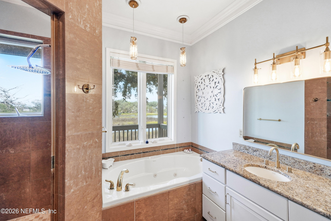
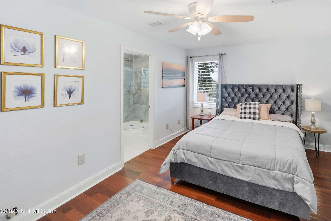
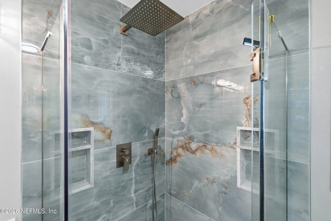
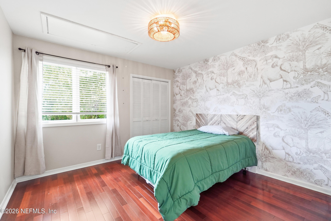
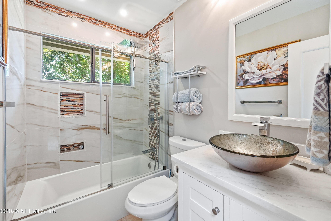
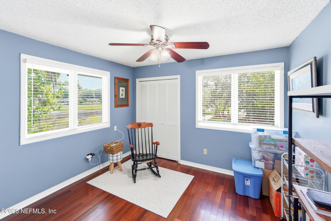
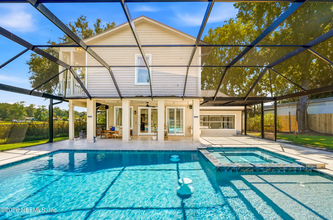
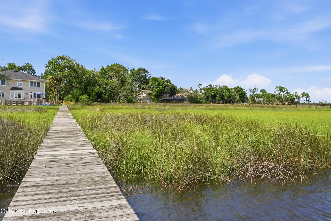
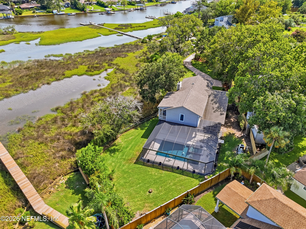
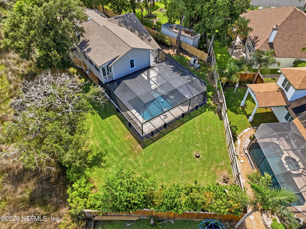
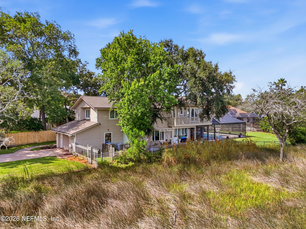
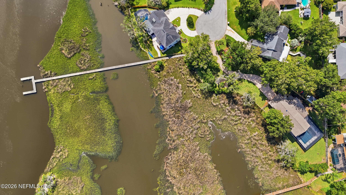
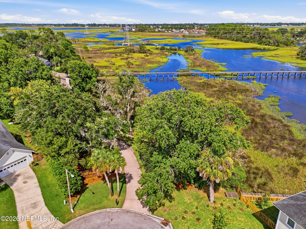
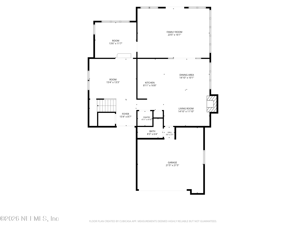
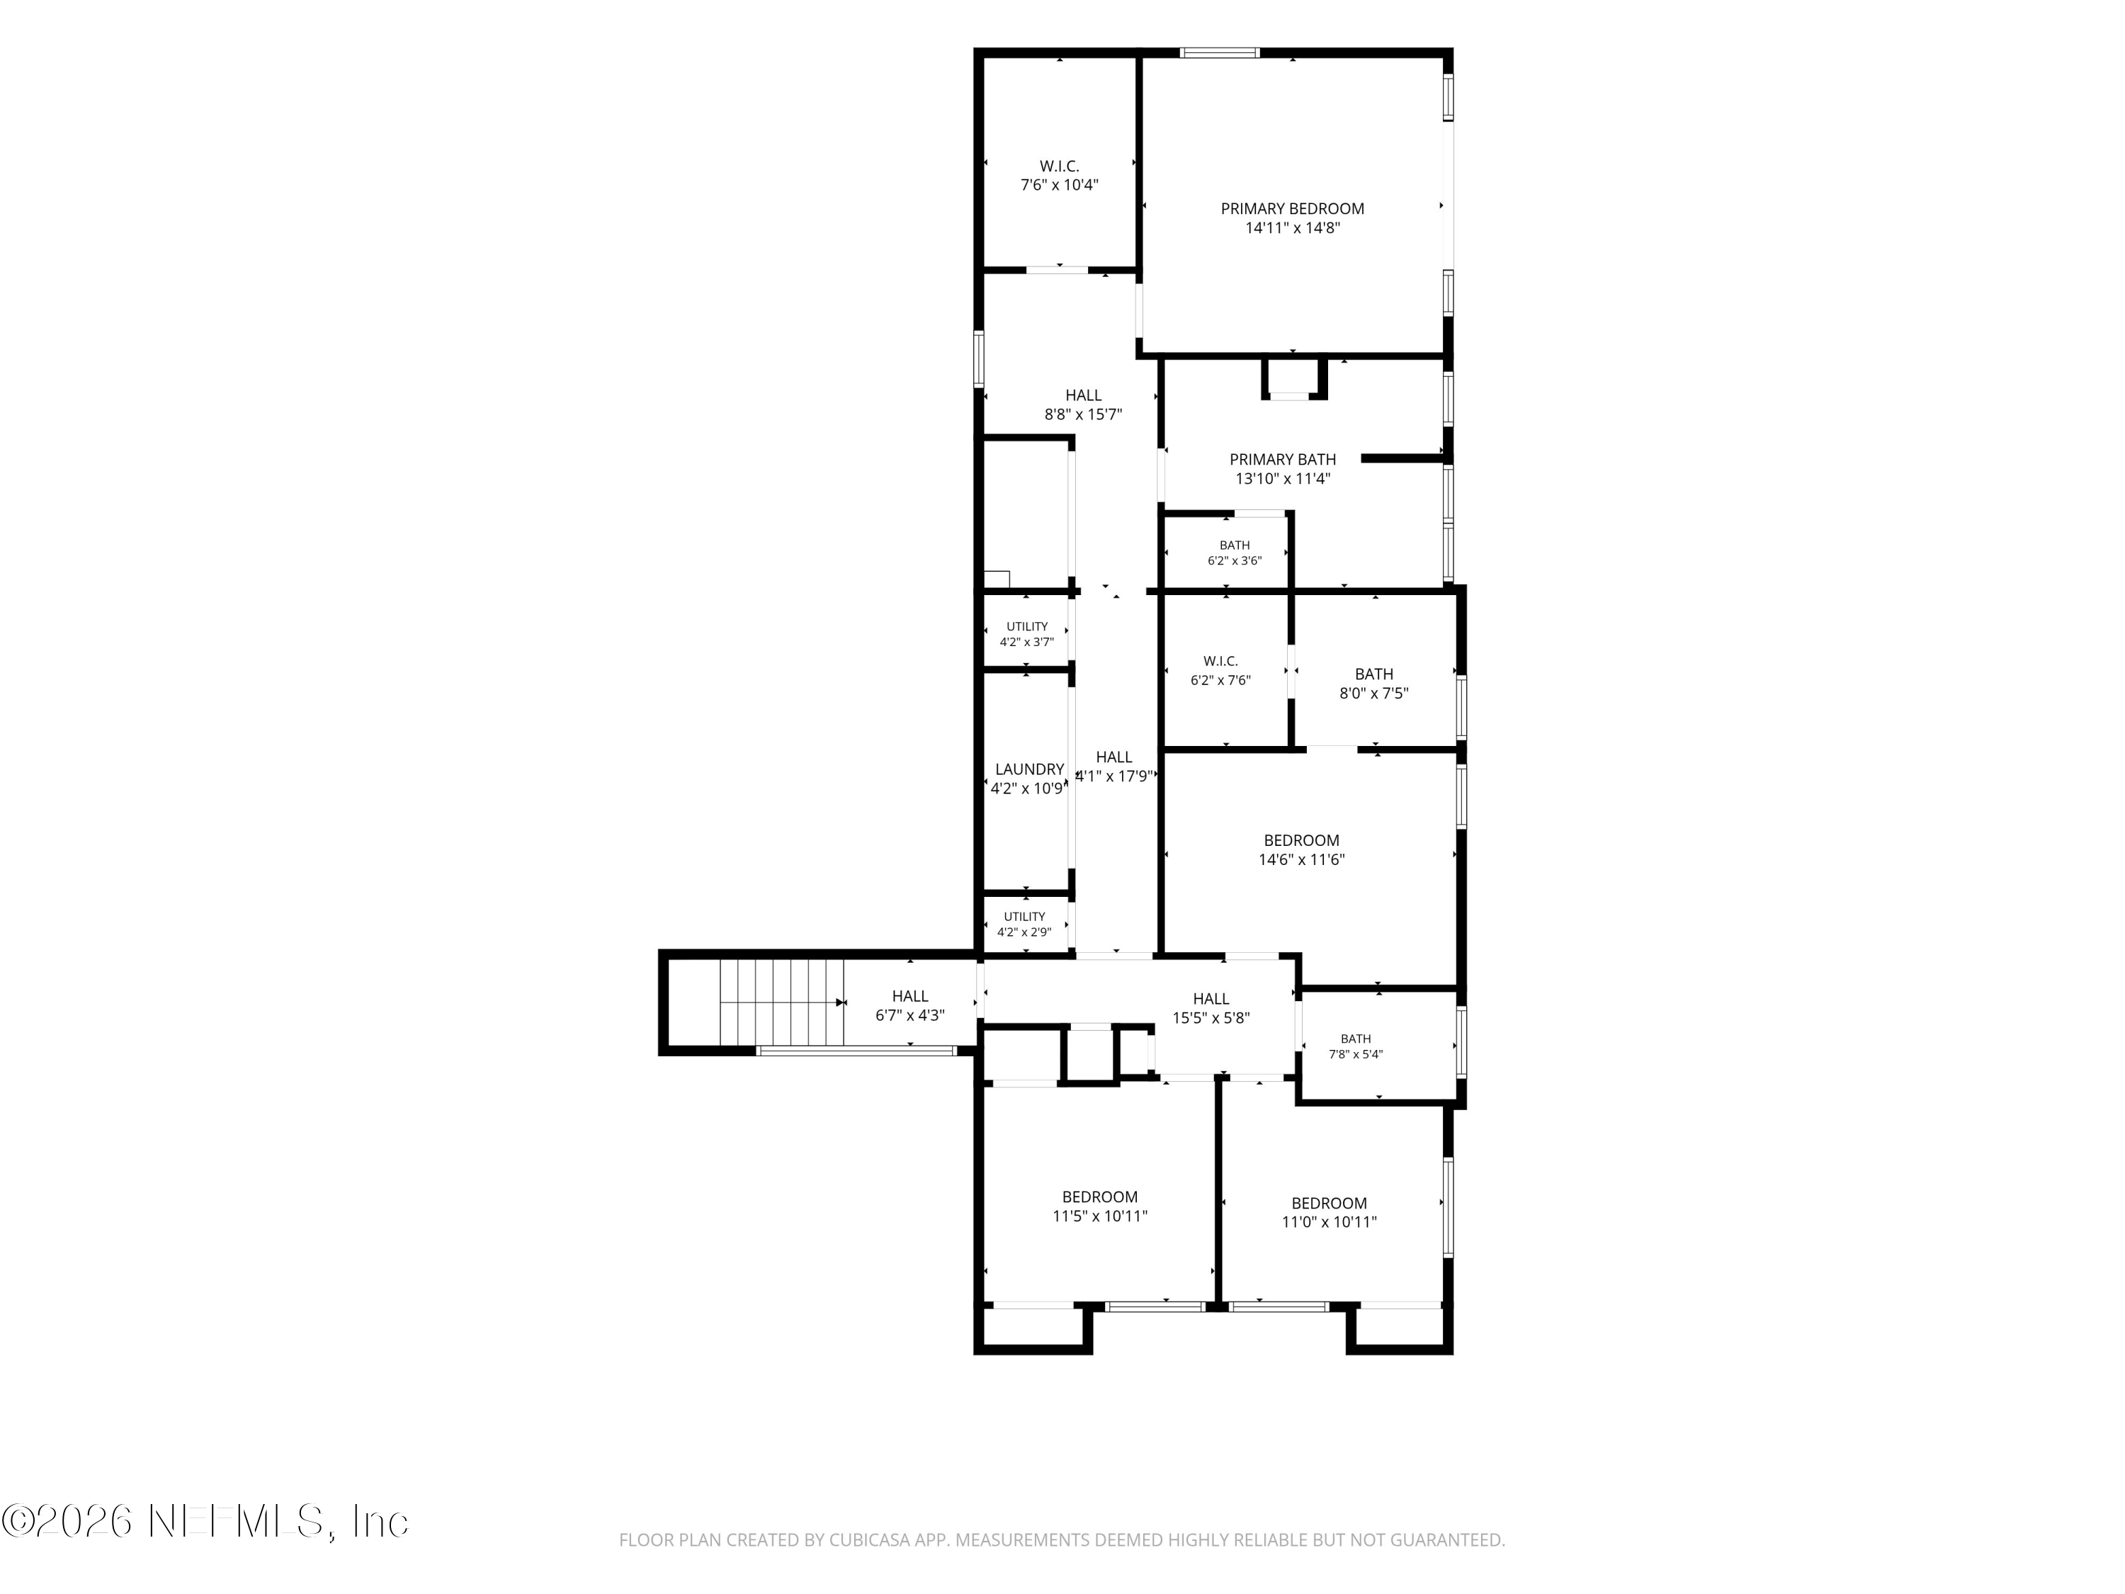
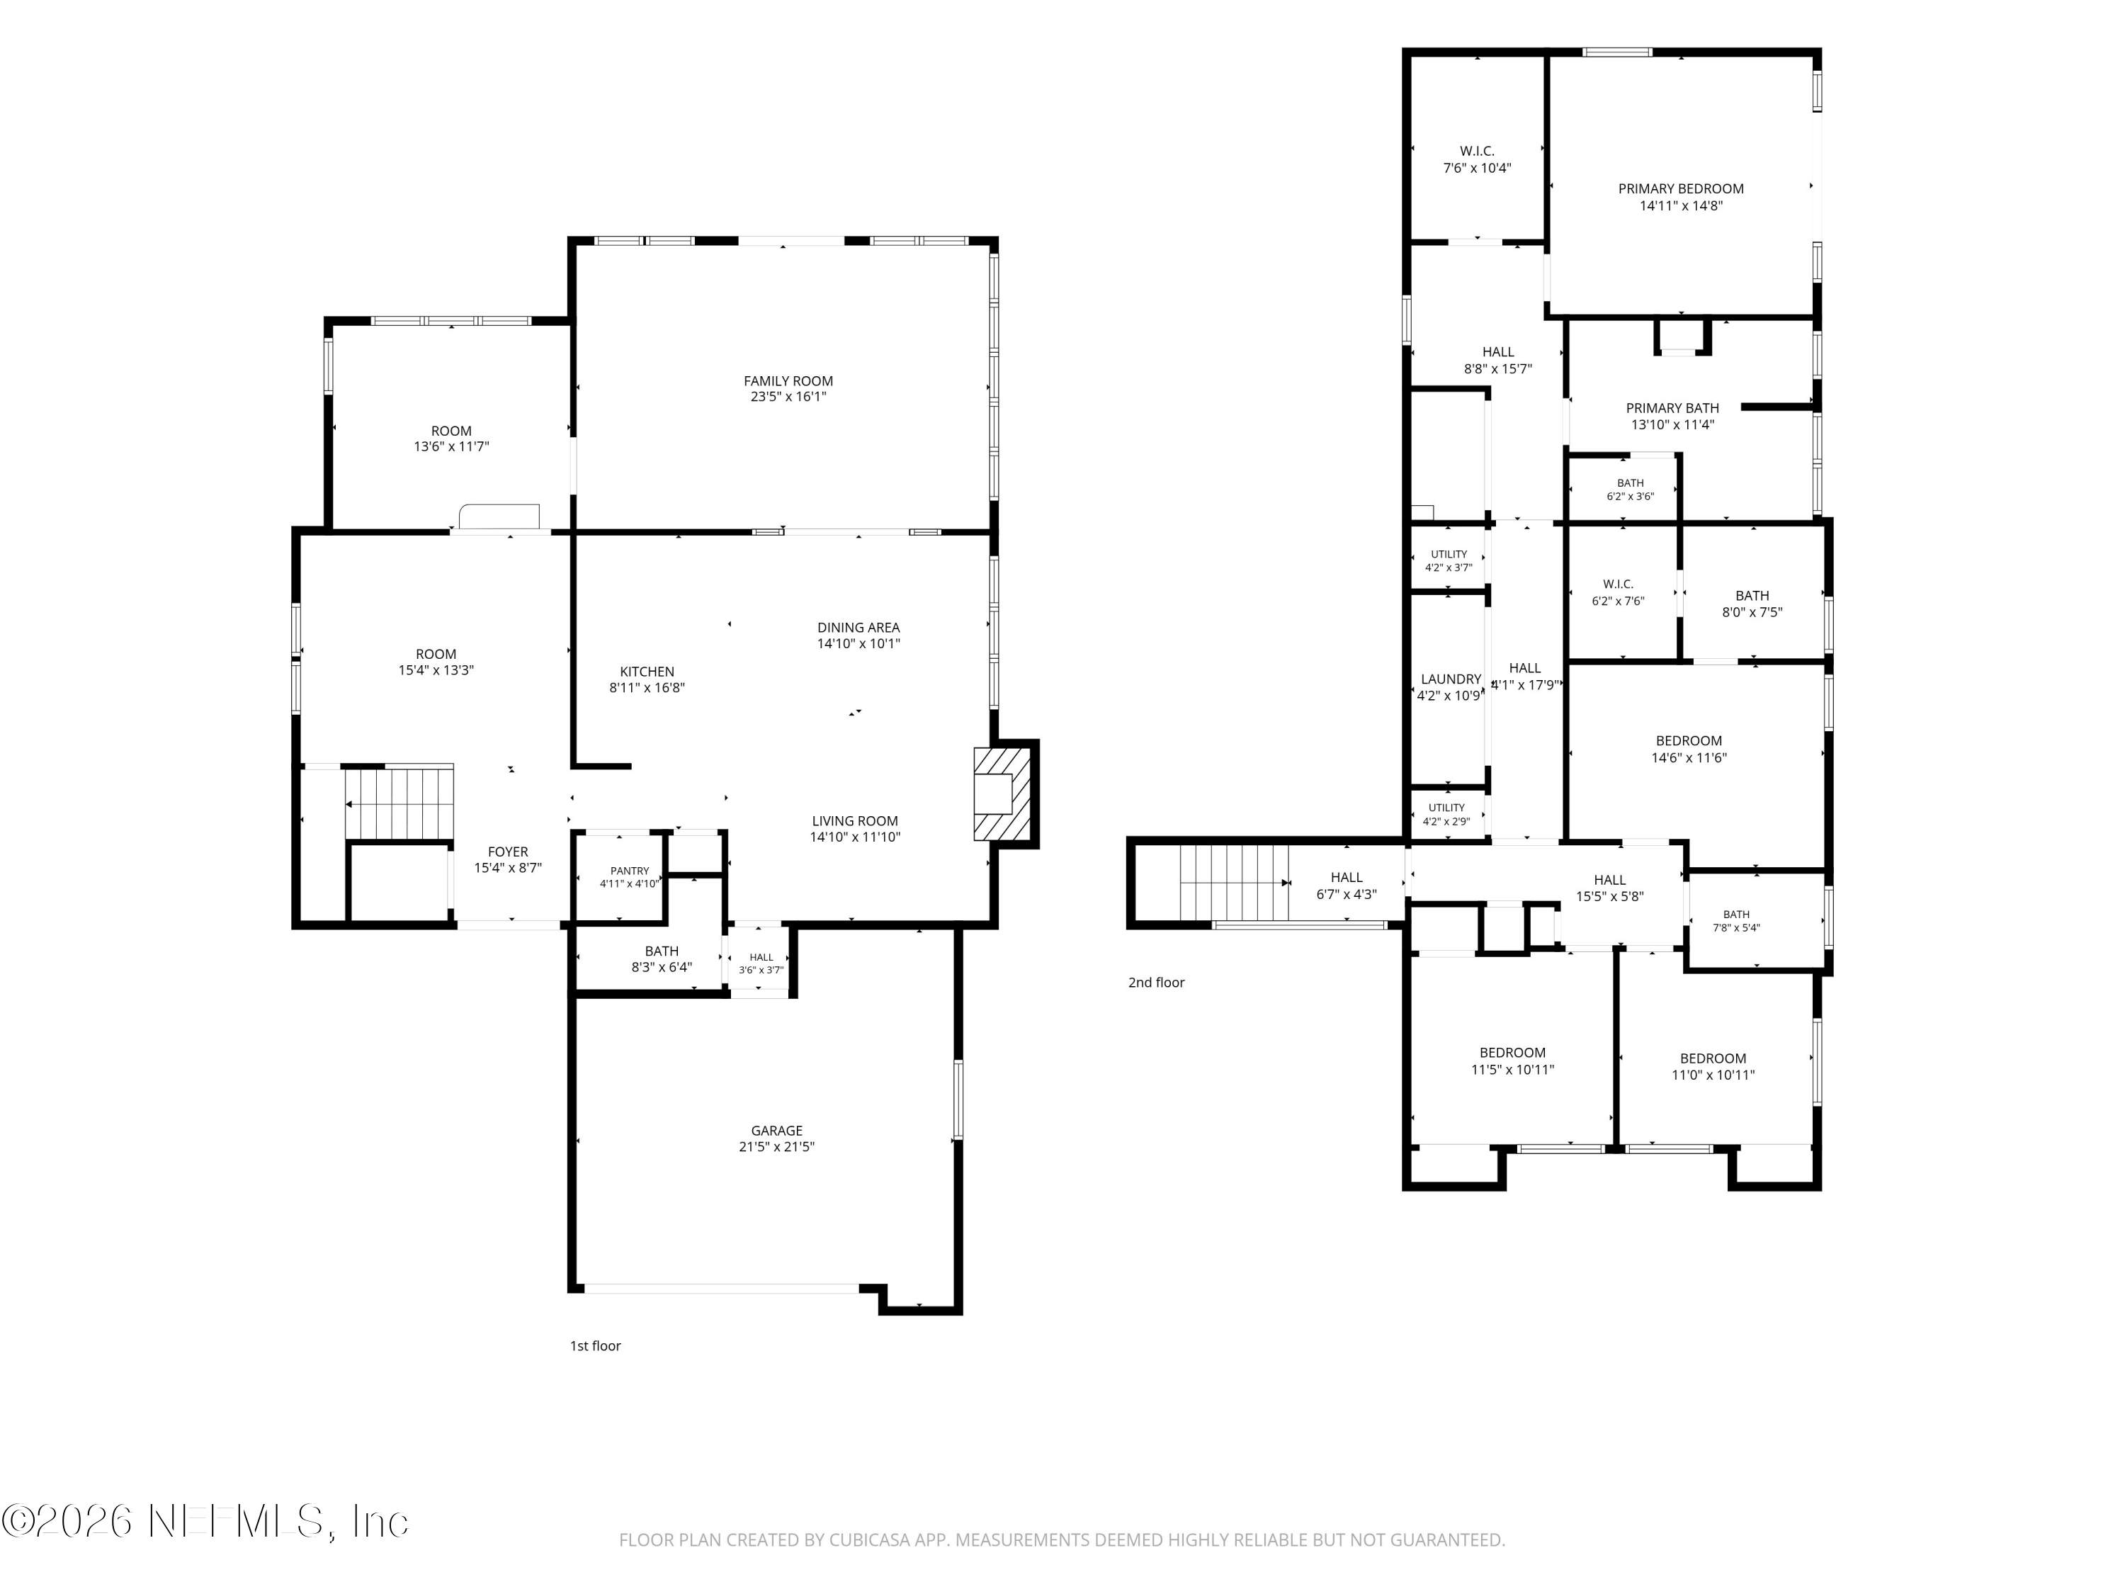
Waterfront living in Holiday Harbor on a private, landscaped 0.65-acre lot. This 4-bedroom home offers more than 3,300 square feet of living space, water views from nearly every room, and access to a shared dock on navigable tidal water.Inside, soaring ceilings, crown molding, recessed lighting, wood and travertine floors, and a fireplace add character to the spacious great room. The kitchen features granite countertops, stainless steel appliances, an oversized breakfast bar, and a sunny breakfast nook. The owner's suite includes a sitting area and a private balcony overlooking the water.
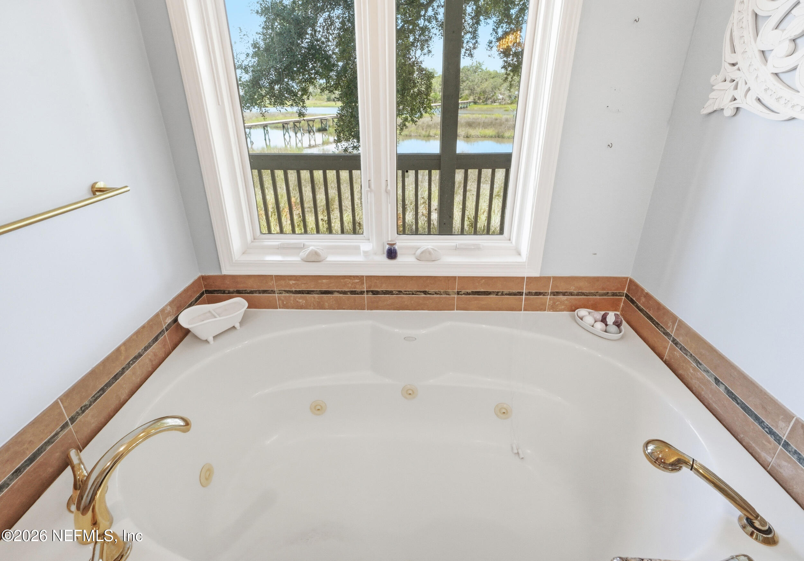
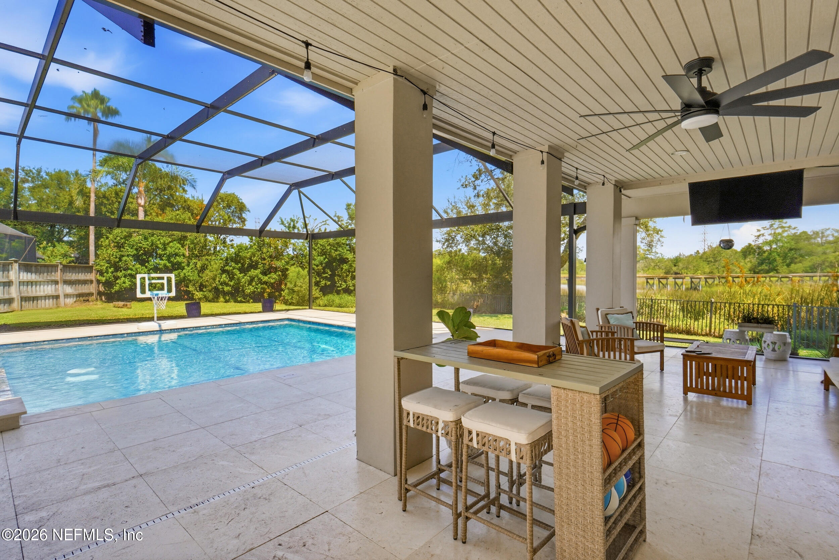
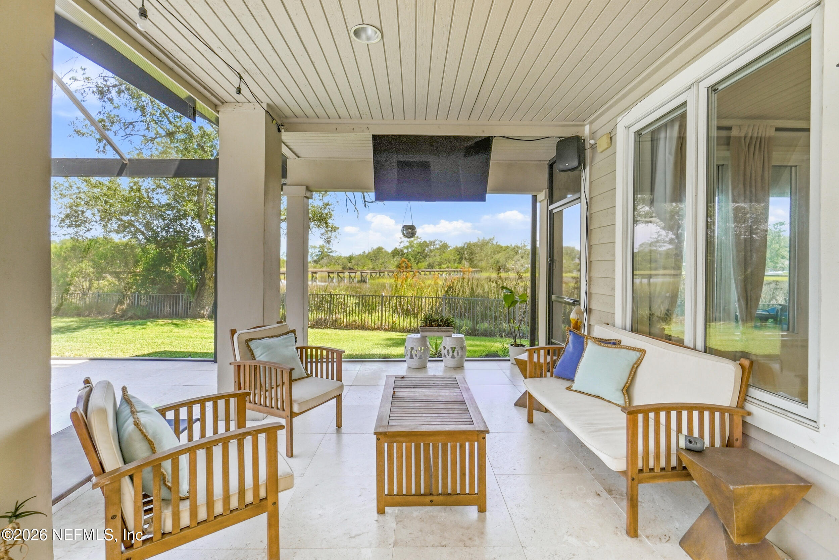
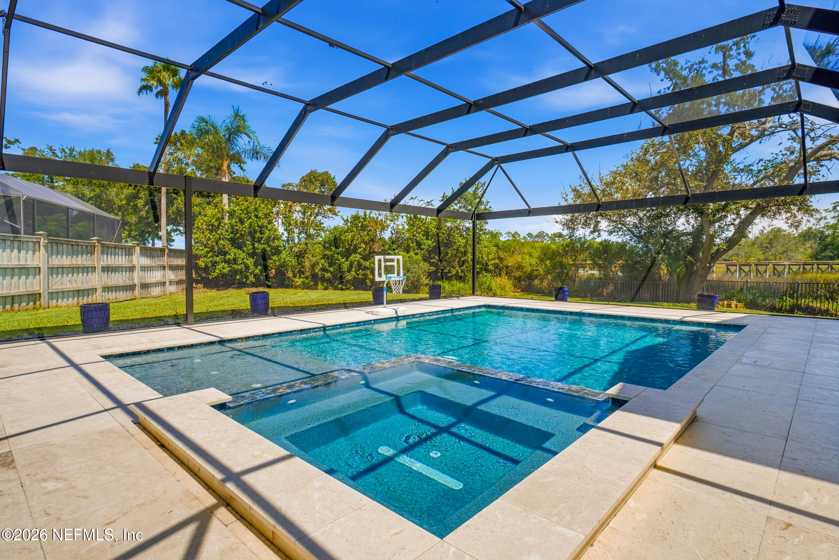
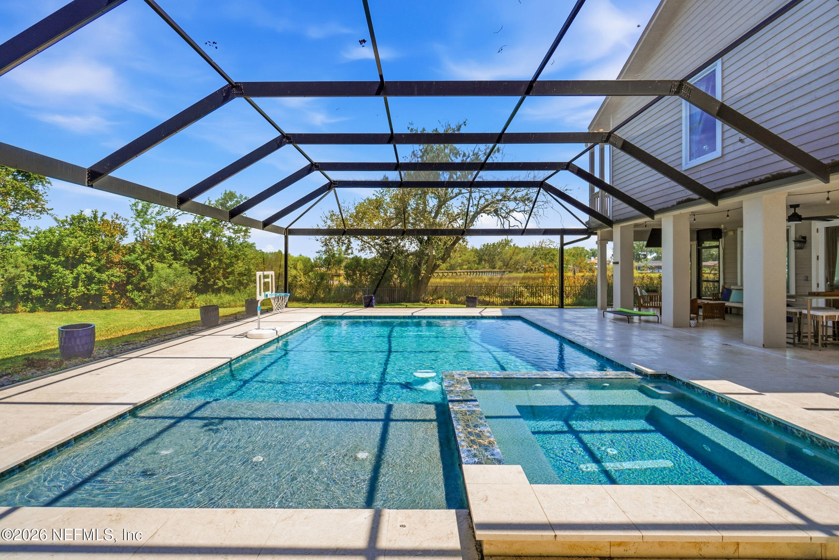
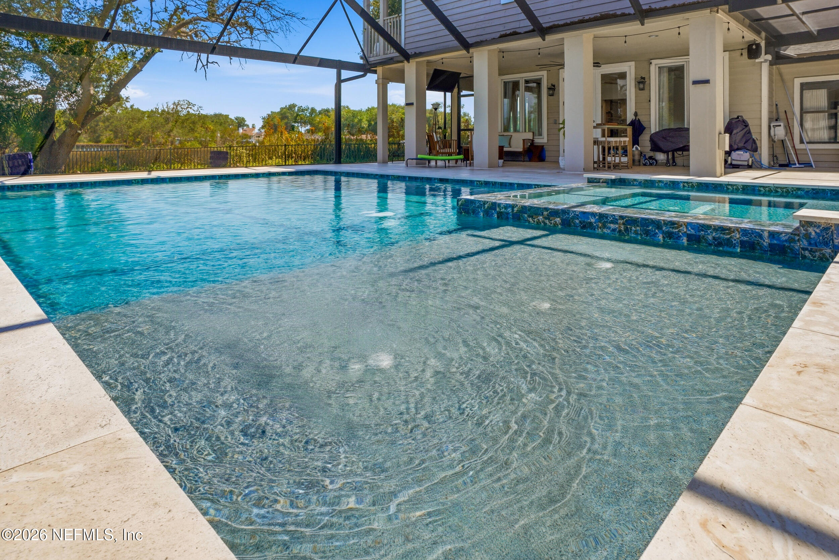
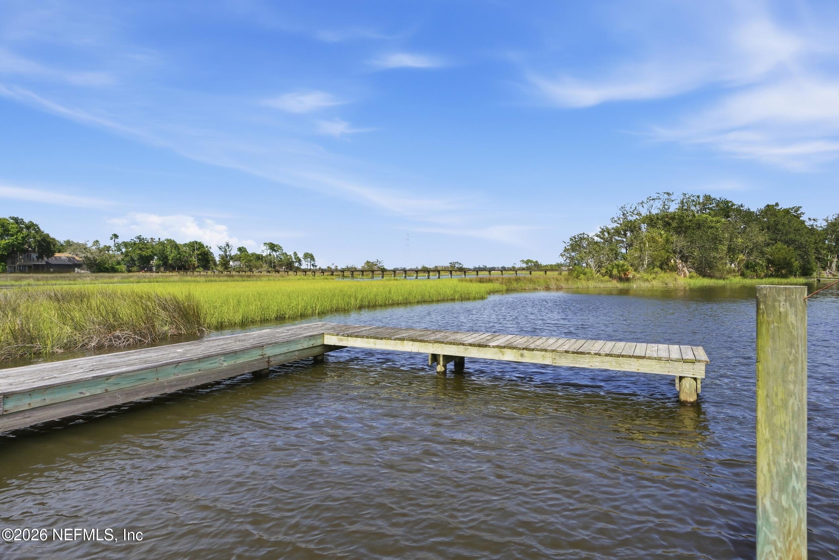
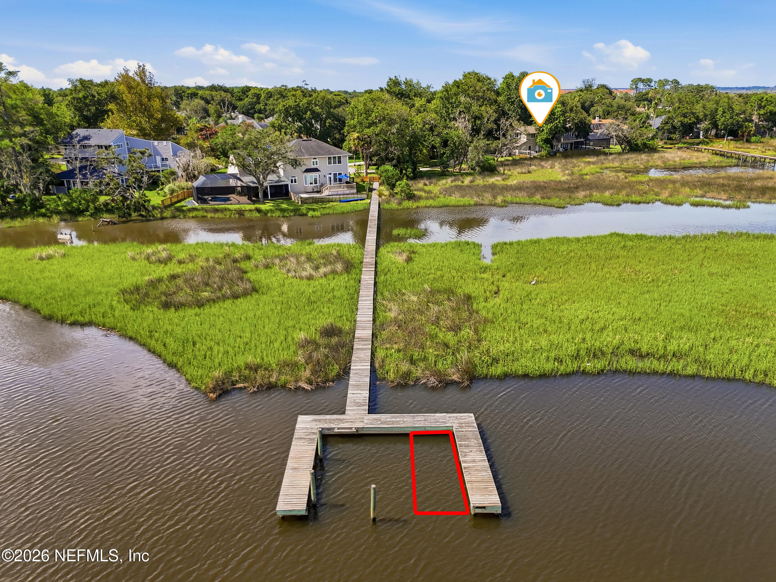
The covered patio opens to a 30-by-20-foot pool and 10-by-10-foot spa, added in 2024. Outdoor features include a sun shelf, bubblers, LED lighting, Pentair remote automation, natural shell stone decking, and an extended-view screen enclosure. Mature landscaping and the home's placement on the lot provide privacy while keeping the waterfront setting in view. Enjoy a shared dock on navigable tidal water, while the home's thoughtful positioning offers exceptional privacy, creating a tranquil setting that's perfect for both everyday living and entertaining.

Overview

Property Status
For Sale
Lot Size
0.65 Acres
MLS ID
2158482
Property Type
Residential
Year Built
1988

Features & Amenities

Neighborhood
Jacksonville
Architecture Styles
Contemporary
View Description
Intracoastal, Trees/Woods, Water
Stories
2
Garage Spaces
2.0
Water Source
Public
Utilities
Cable Available, Electricity Available, Sewer Available, Water Available
Pool
In Ground, Fenced, Screen Enclosure
Roof
Shingle
Lot Features
Corner Lot, Cul-De-Sac, Irregular Lot
Parking
Attached, Garage
Heat Type
Central, Electric, Heat Pump, Zoned
Air Conditioning
Central Air, Electric, Zoned
Laundry Room
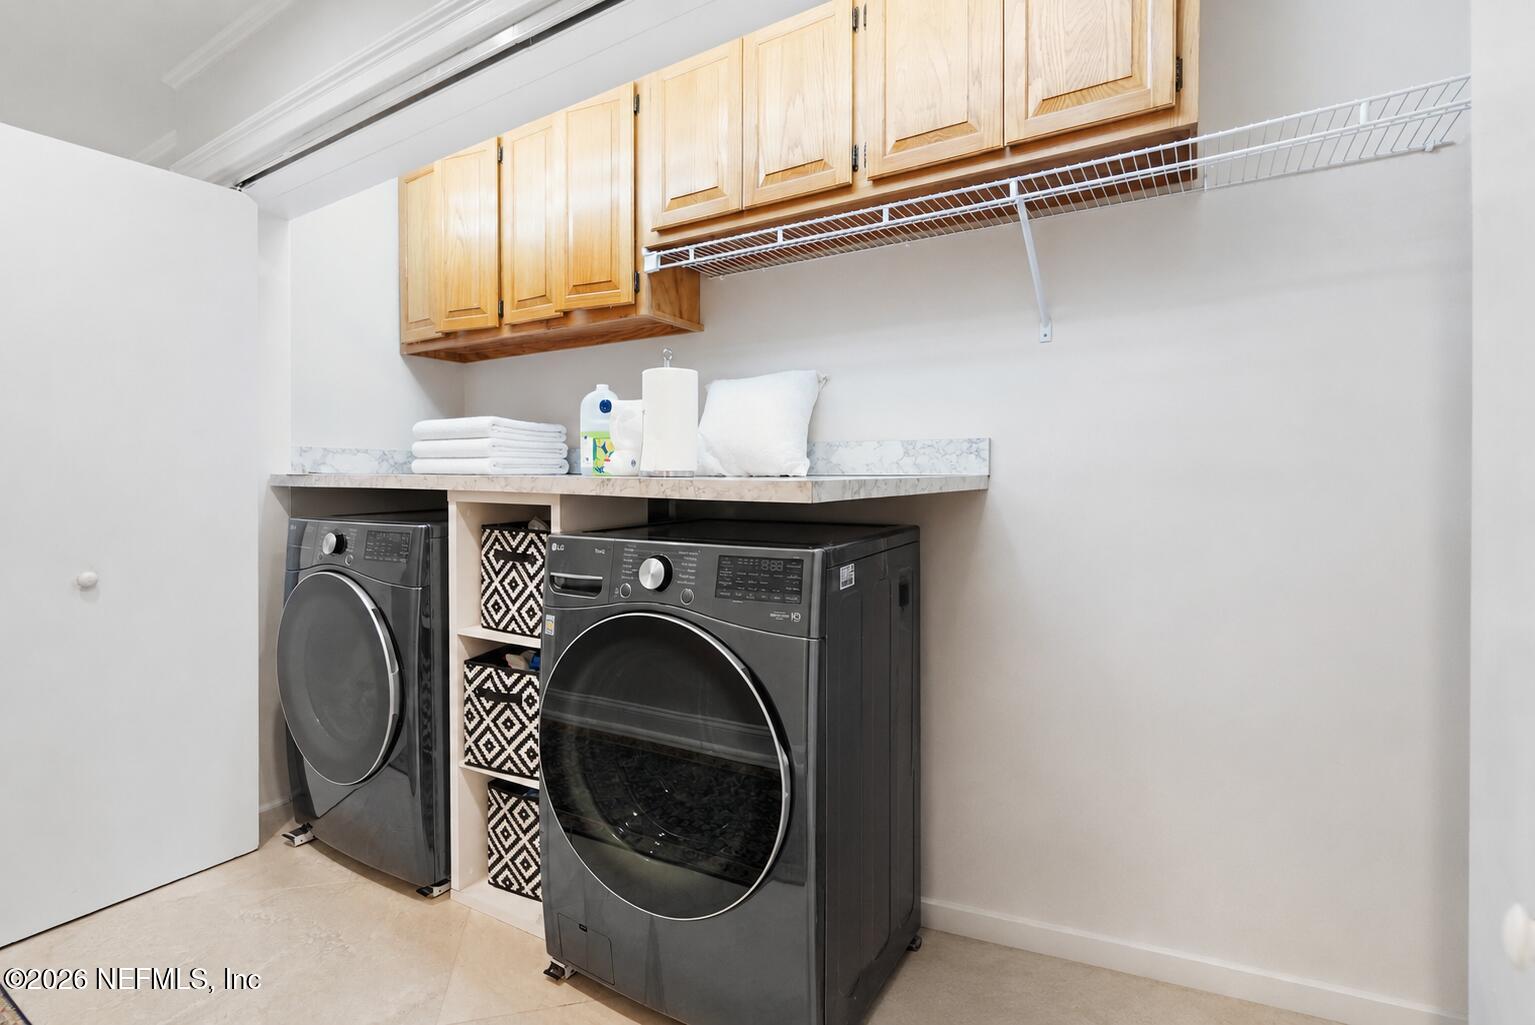
Electric Dryer Hookup, Washer Hookup
Fireplace
Wood Burning
Appliances
Dishwasher, Disposal, Electric Range, Electric Water Heater, Ice Maker, Microwave, Refrigerator
Other Interior Features
Breakfast Bar, Breakfast Nook, Entrance Foyer, In-Law Floorplan, Pantry, Primary Bathroom -Tub with Separate Shower, Split Bedrooms, Walk-In Closet(s)
Sewer
Public Sewer
Security Features
Security System Owned, Smoke Detector(s)
Other Exterior Features
Balcony
Elementary School
Alimacani
Middle School
Duncan Fletcher
Sales Price
$1,349,999
Real Estate Tax
$17,946/yr

Downloads

13957 KETCH COVE Place

Schedule a Tour

I would love to help you see this beautiful home! As a full-service brokerage, I can help you tour. Please submit an offer, and answer questions about the buying process.

Thank you

for your interest in 13957 KETCH COVE Place, Jacksonville, FL 32224

13957 KETCH COVE Place
Navigate

Mortgage Calculator

Estimate your monthly mortgage payment, including the principal and interest, property taxes, and HOA. Adjust the values to generate a more accurate rate.
$0,000 Your Payment 20 15 65
$0,000 Your Payment