Leave a Message

Thank you for your message. I will be in touch with you shortly.

Explore My Properties

Property Description

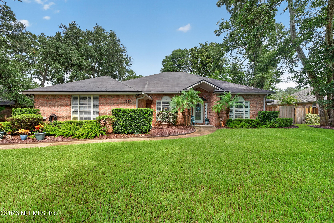
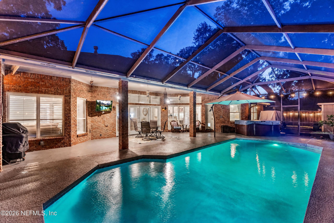
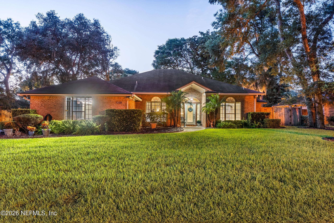
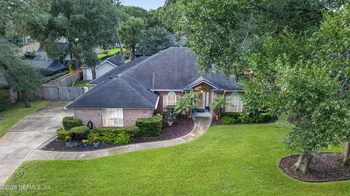
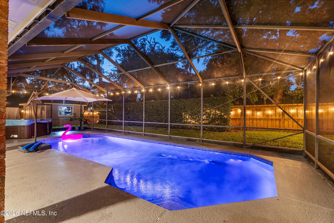
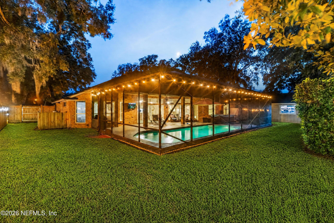
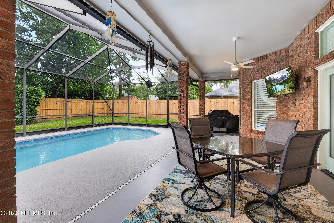
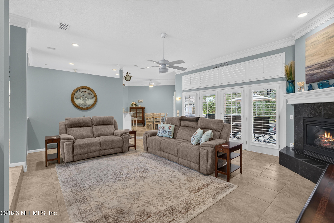
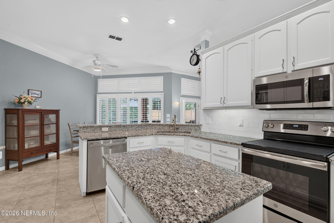
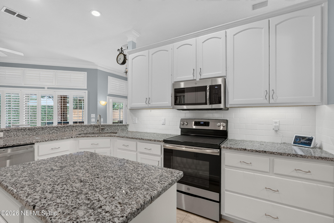
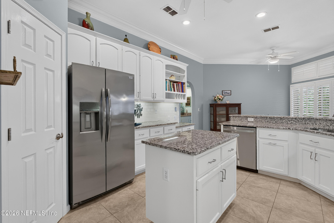
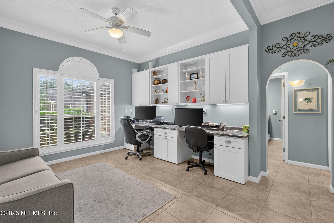
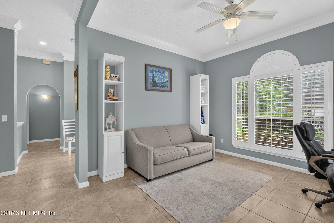
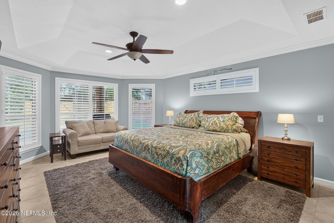
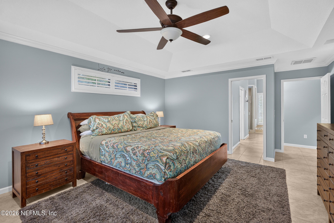
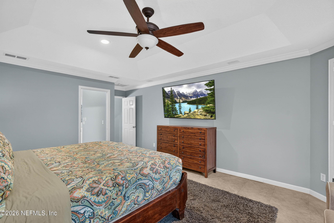
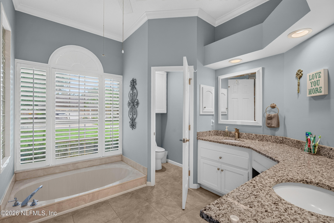
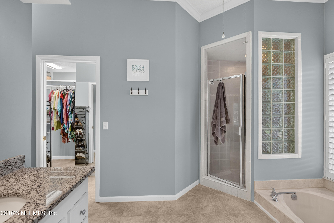
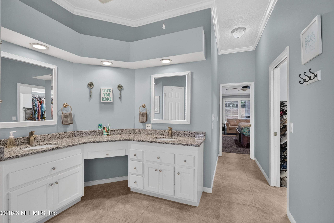
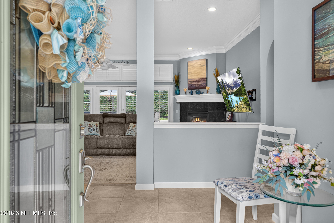
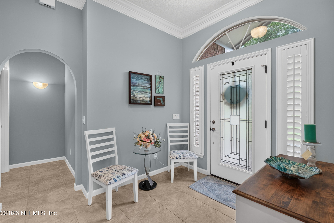
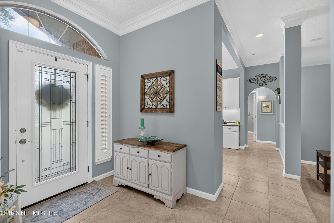
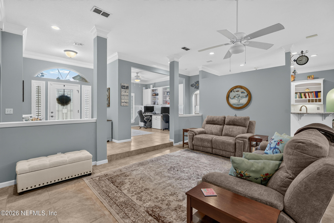
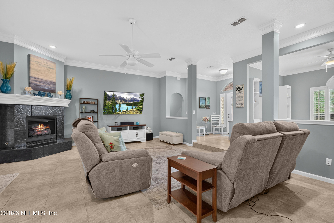
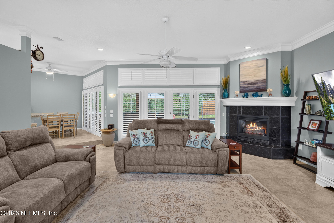
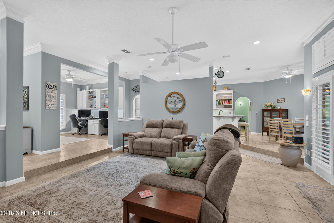
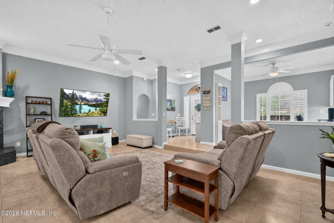
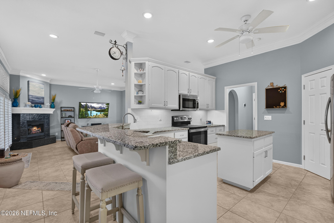
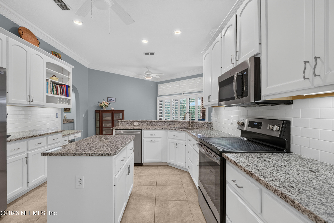
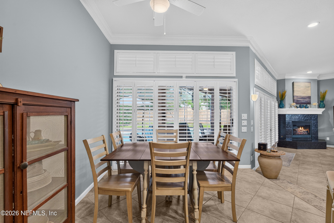
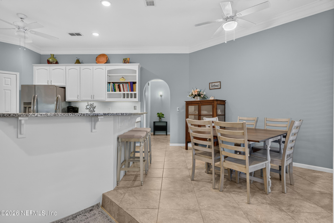
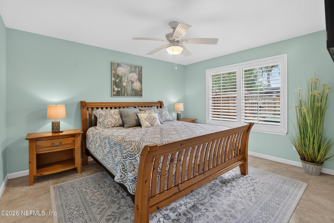
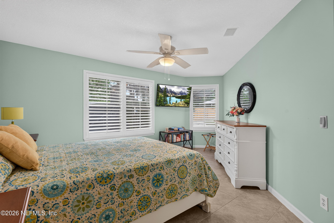
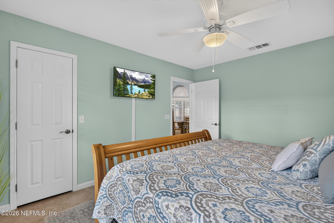
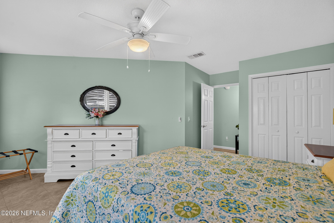
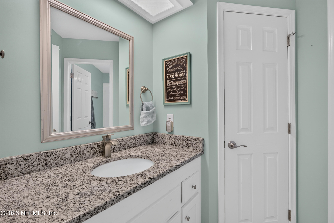
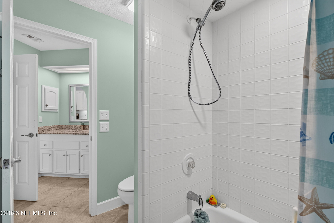
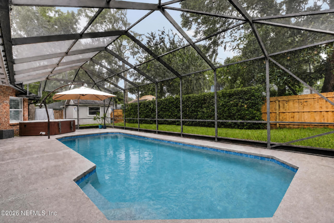
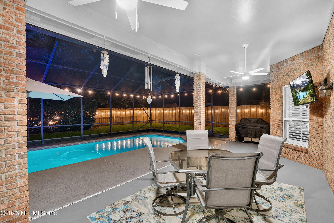
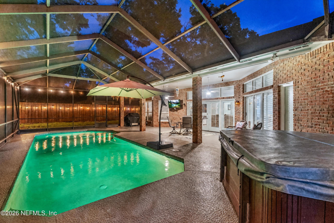
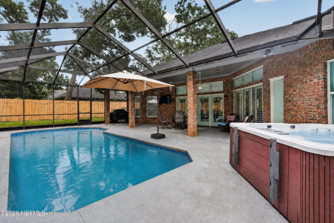
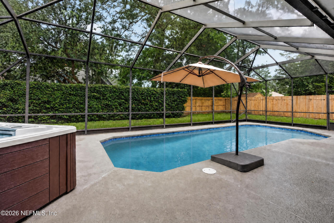
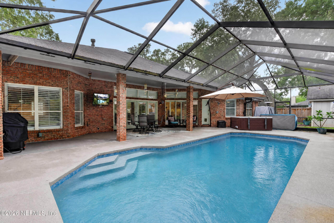
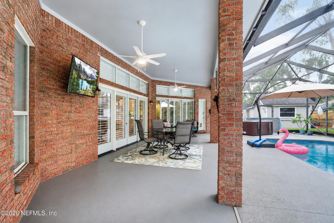
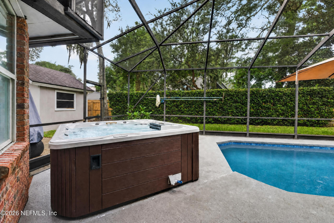
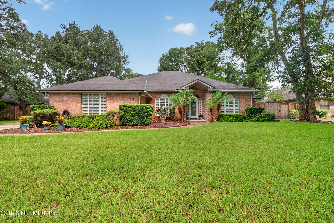
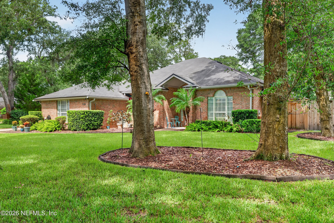
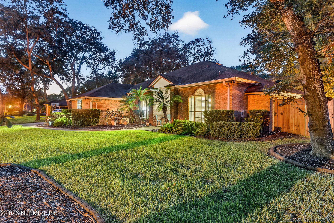
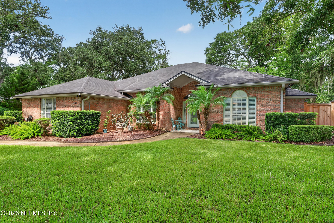
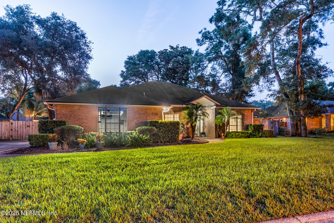
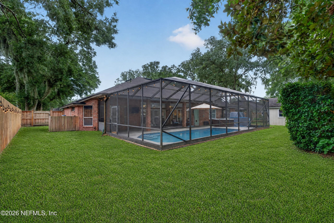
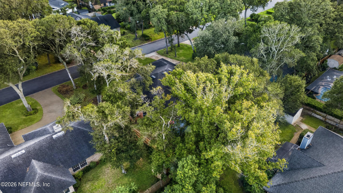
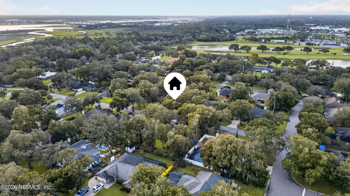
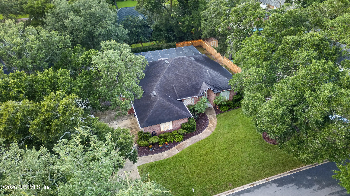
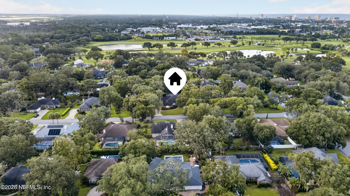
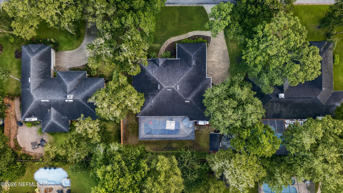
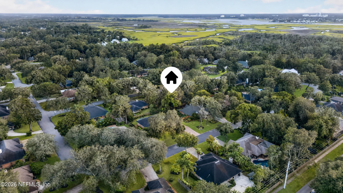
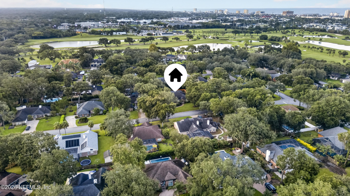
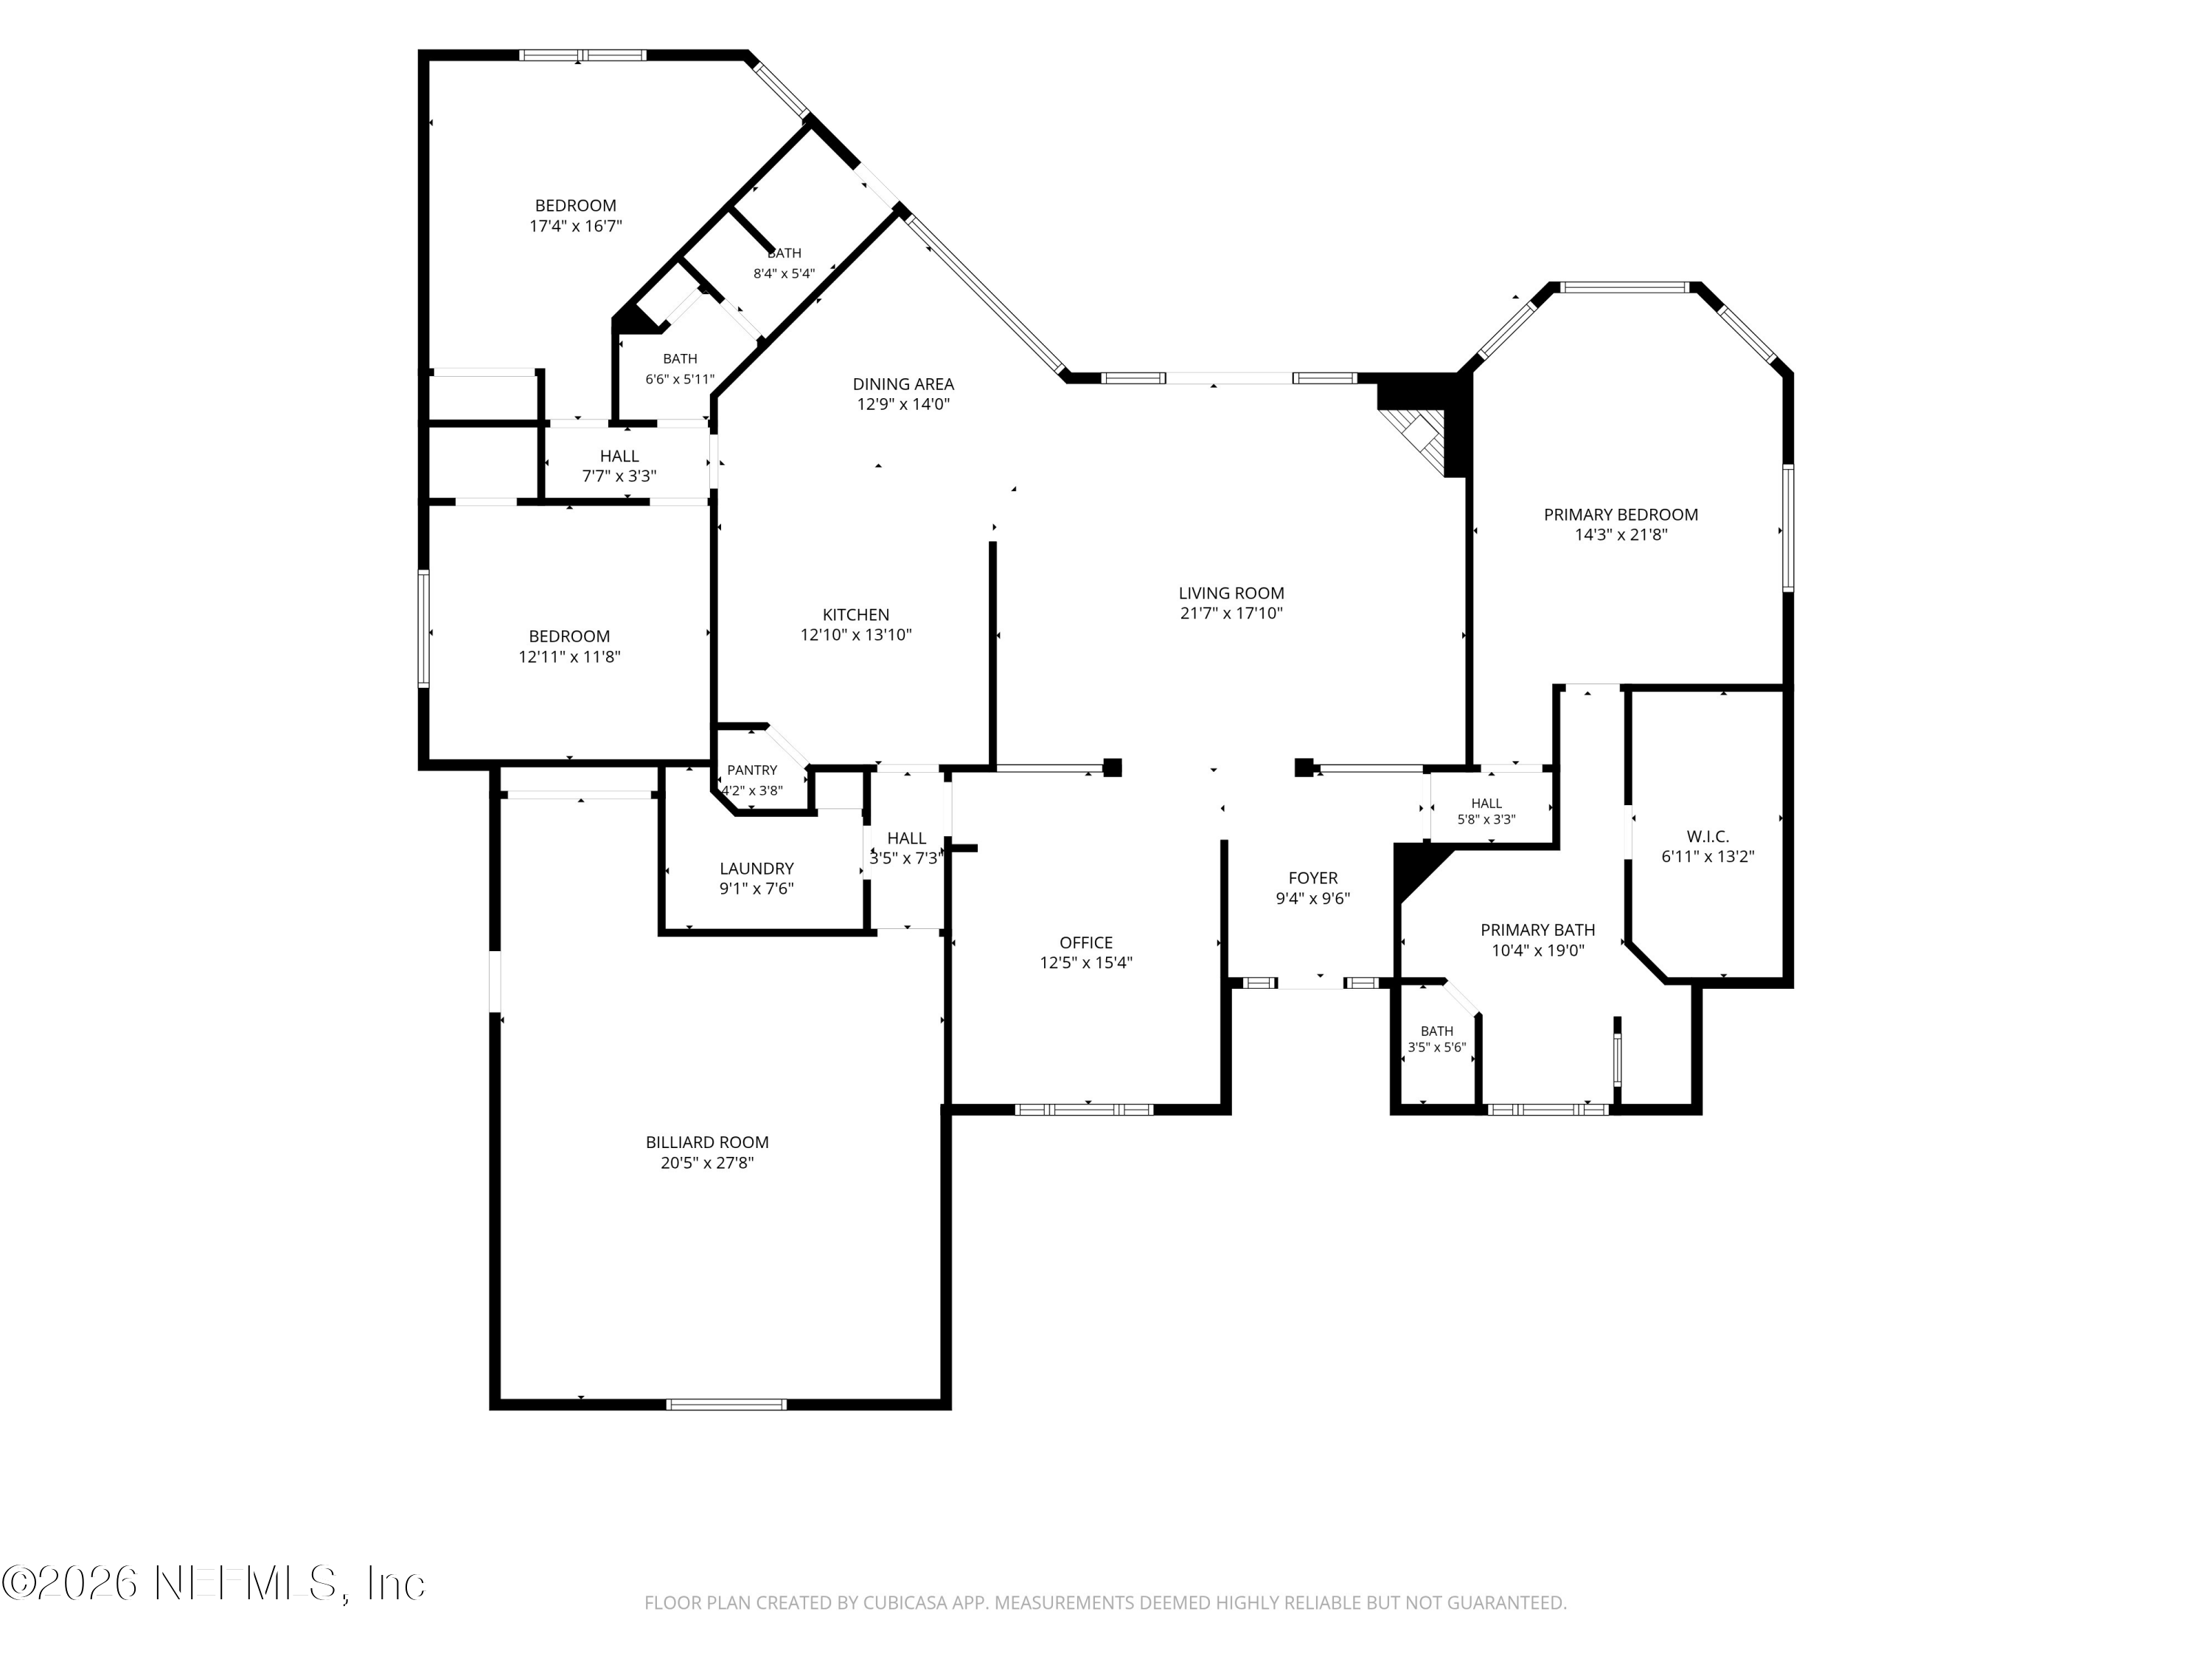
Welcome to Plantation Oaks, a highly desirable neighborhood where homes rarely come available and the beach is just over 2 miles away! This exceptional home captures the best of Florida living with a private, resort-style backyard featuring a heated saltwater pool recently resurfaced with a beautiful abalone-shell finish, color-changing pool light, large covered lanai, hot tub and outdoor shower. The fully fenced rear yard also includes a double storage shed. Whether you're looking for a primary residence, coastal retreat or potential vacation-rental investment, this property offers an enviable combination of location, lifestyle and versatility. Inside, thoughtful details create a warm and inviting living environment, including plantation shutters, crown molding, recessed lighting, knockdown ceilings, French doors opening to the covered lanai, and a gas fireplace. The sunken family room provides an inviting space to relax, while the dedicated office features custom built-in desks. The spacious primary suite offers a tray ceiling and bay window, while the primary bath features dual gentleman-height granite vanities, a garden soaking tub, separate shower with double shower heads and a private water closet. The walk-in closet is outfitted with a custom built-in organization system and built-in safe.

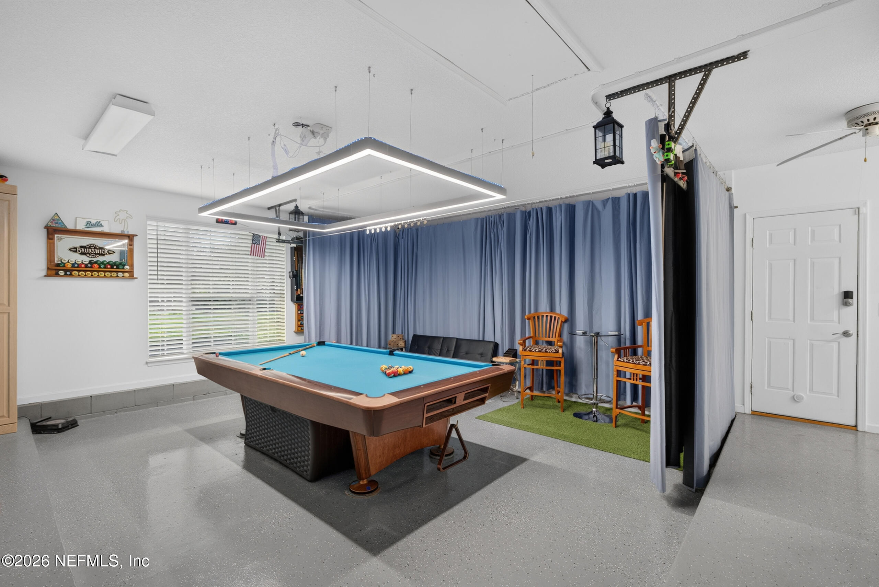
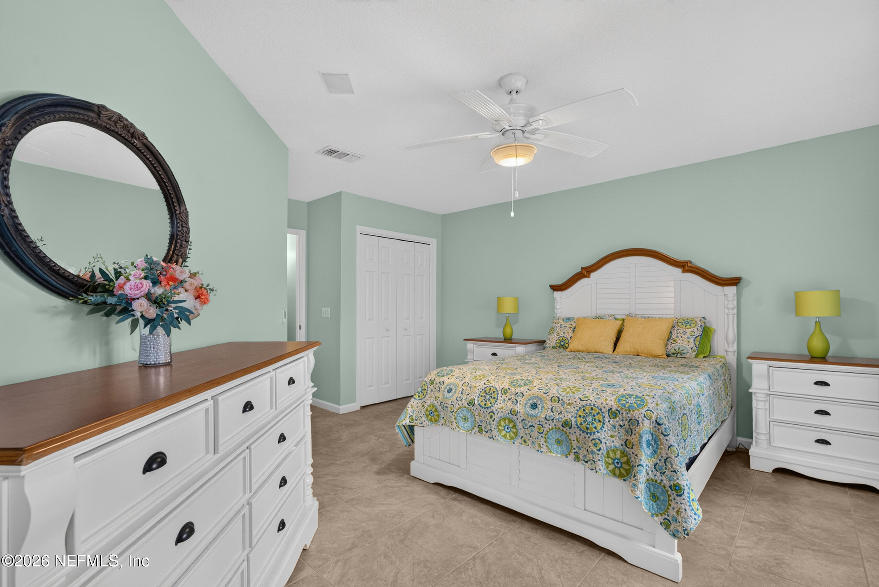
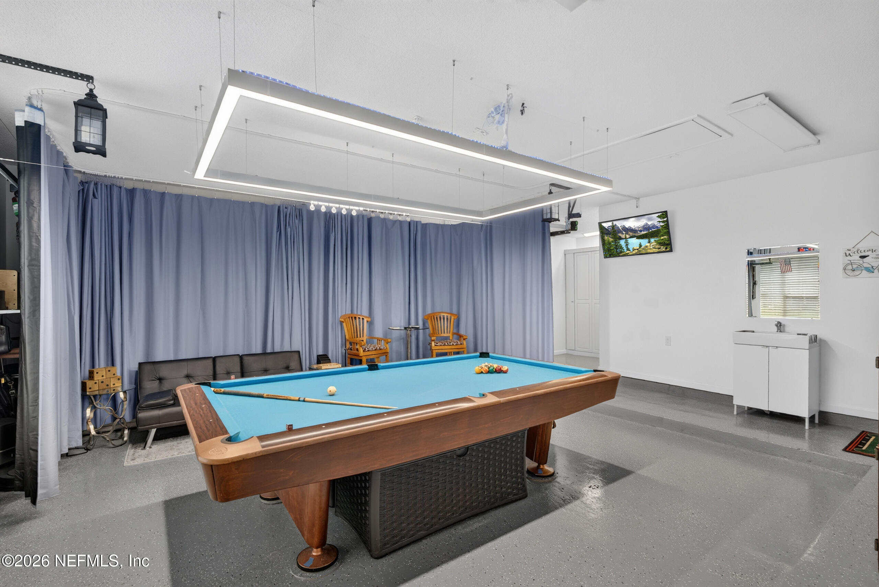
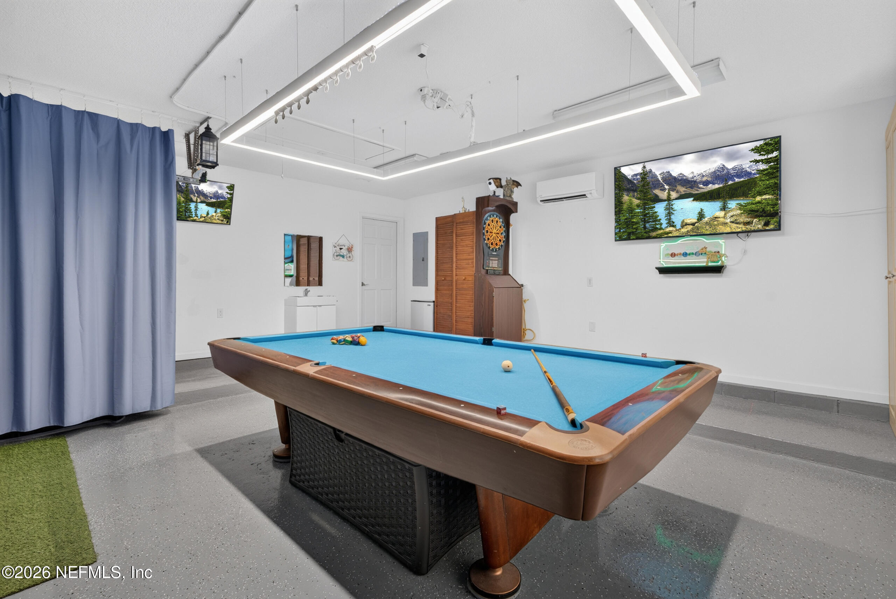
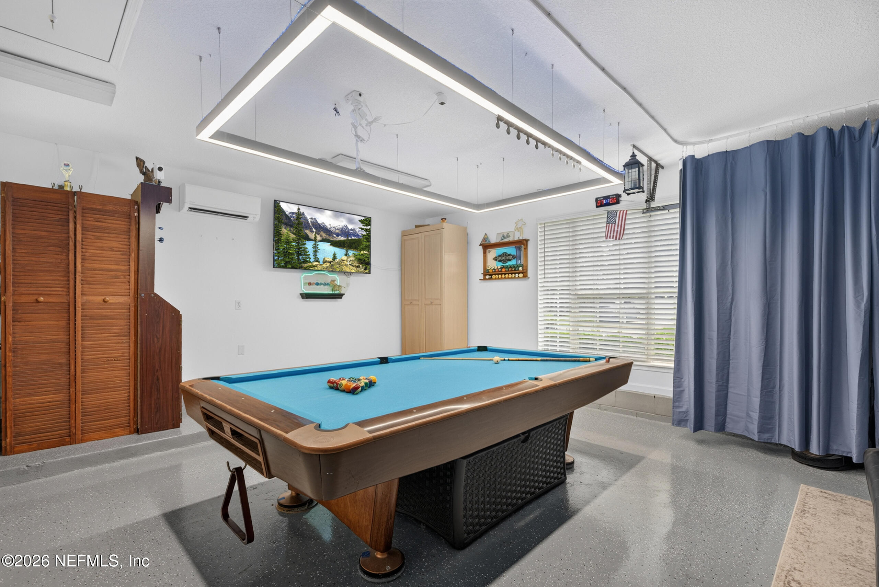
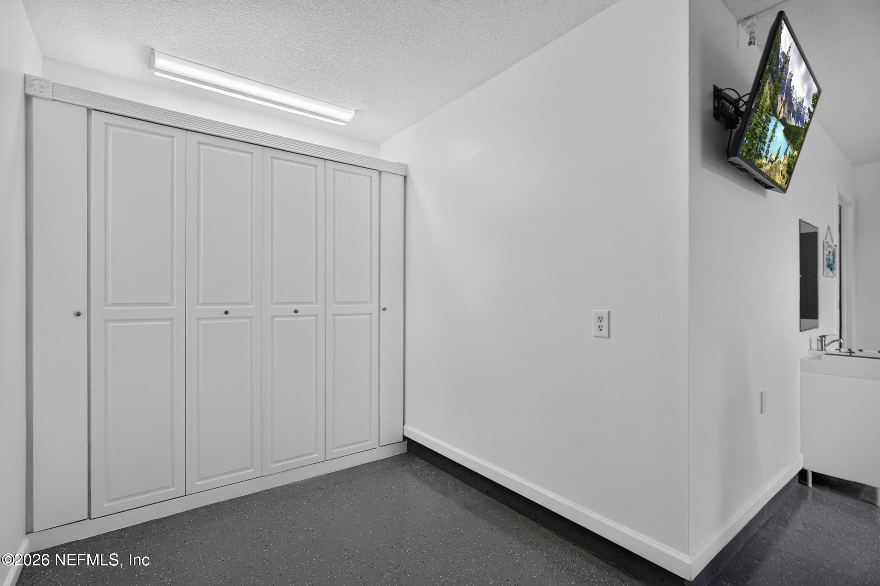
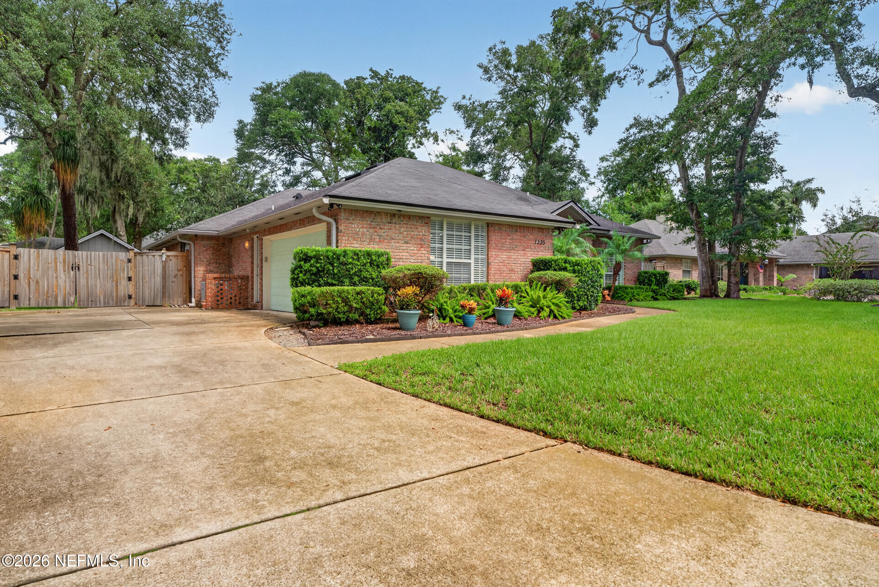
One of the home's most distinctive features is the side-entry, customized garage/flex retreat, offering far more versatility than a typical garage. It includes a mini-split HVAC system with dedicated Smart thermostat, insulated yet fully functional garage door, epoxy flooring, wall-mounted jackshaft garage door opener with Smart myQ technology, built-in Murphy bed with ceiling-track curtains for added privacy, sink, and a new electrical panel. Whether used as a hobby space, workshop, home gym, entertaining area or additional guest space, the possibilities are yours.

Additional features include gutters with gutter guards, attic access with stairs and ample storage, flood lights, full rear-yard irrigation and a 220V outlet for generator hookup. The covered lanai also includes a gas stub for grilling, making outdoor entertaining easy and convenient.

Homes like this don't come around often. With its sought-after location, proximity to the beach and an impressive collection of indoor and outdoor features, this one deserves to be at the top of your must-see list.

Overview

Property Status
For Sale
Lot Size
0.29 Acres
MLS ID
2164838
Property Type
Residential
Year Built
1993

Features & Amenities

Neighborhood
Jacksonville Beach
Architecture Styles
Ranch
Stories
1
Garage Spaces
2.0
Water Source
Public
Utilities
Electricity Connected, Sewer Connected, Water Connected, Propane
Pool
In Ground, Fenced, Heated, Salt Water, Screen Enclosure
Roof
Shingle
Parking
Attached, Garage, Garage Door Opener
Heat Type
Central
Air Conditioning
Central Air
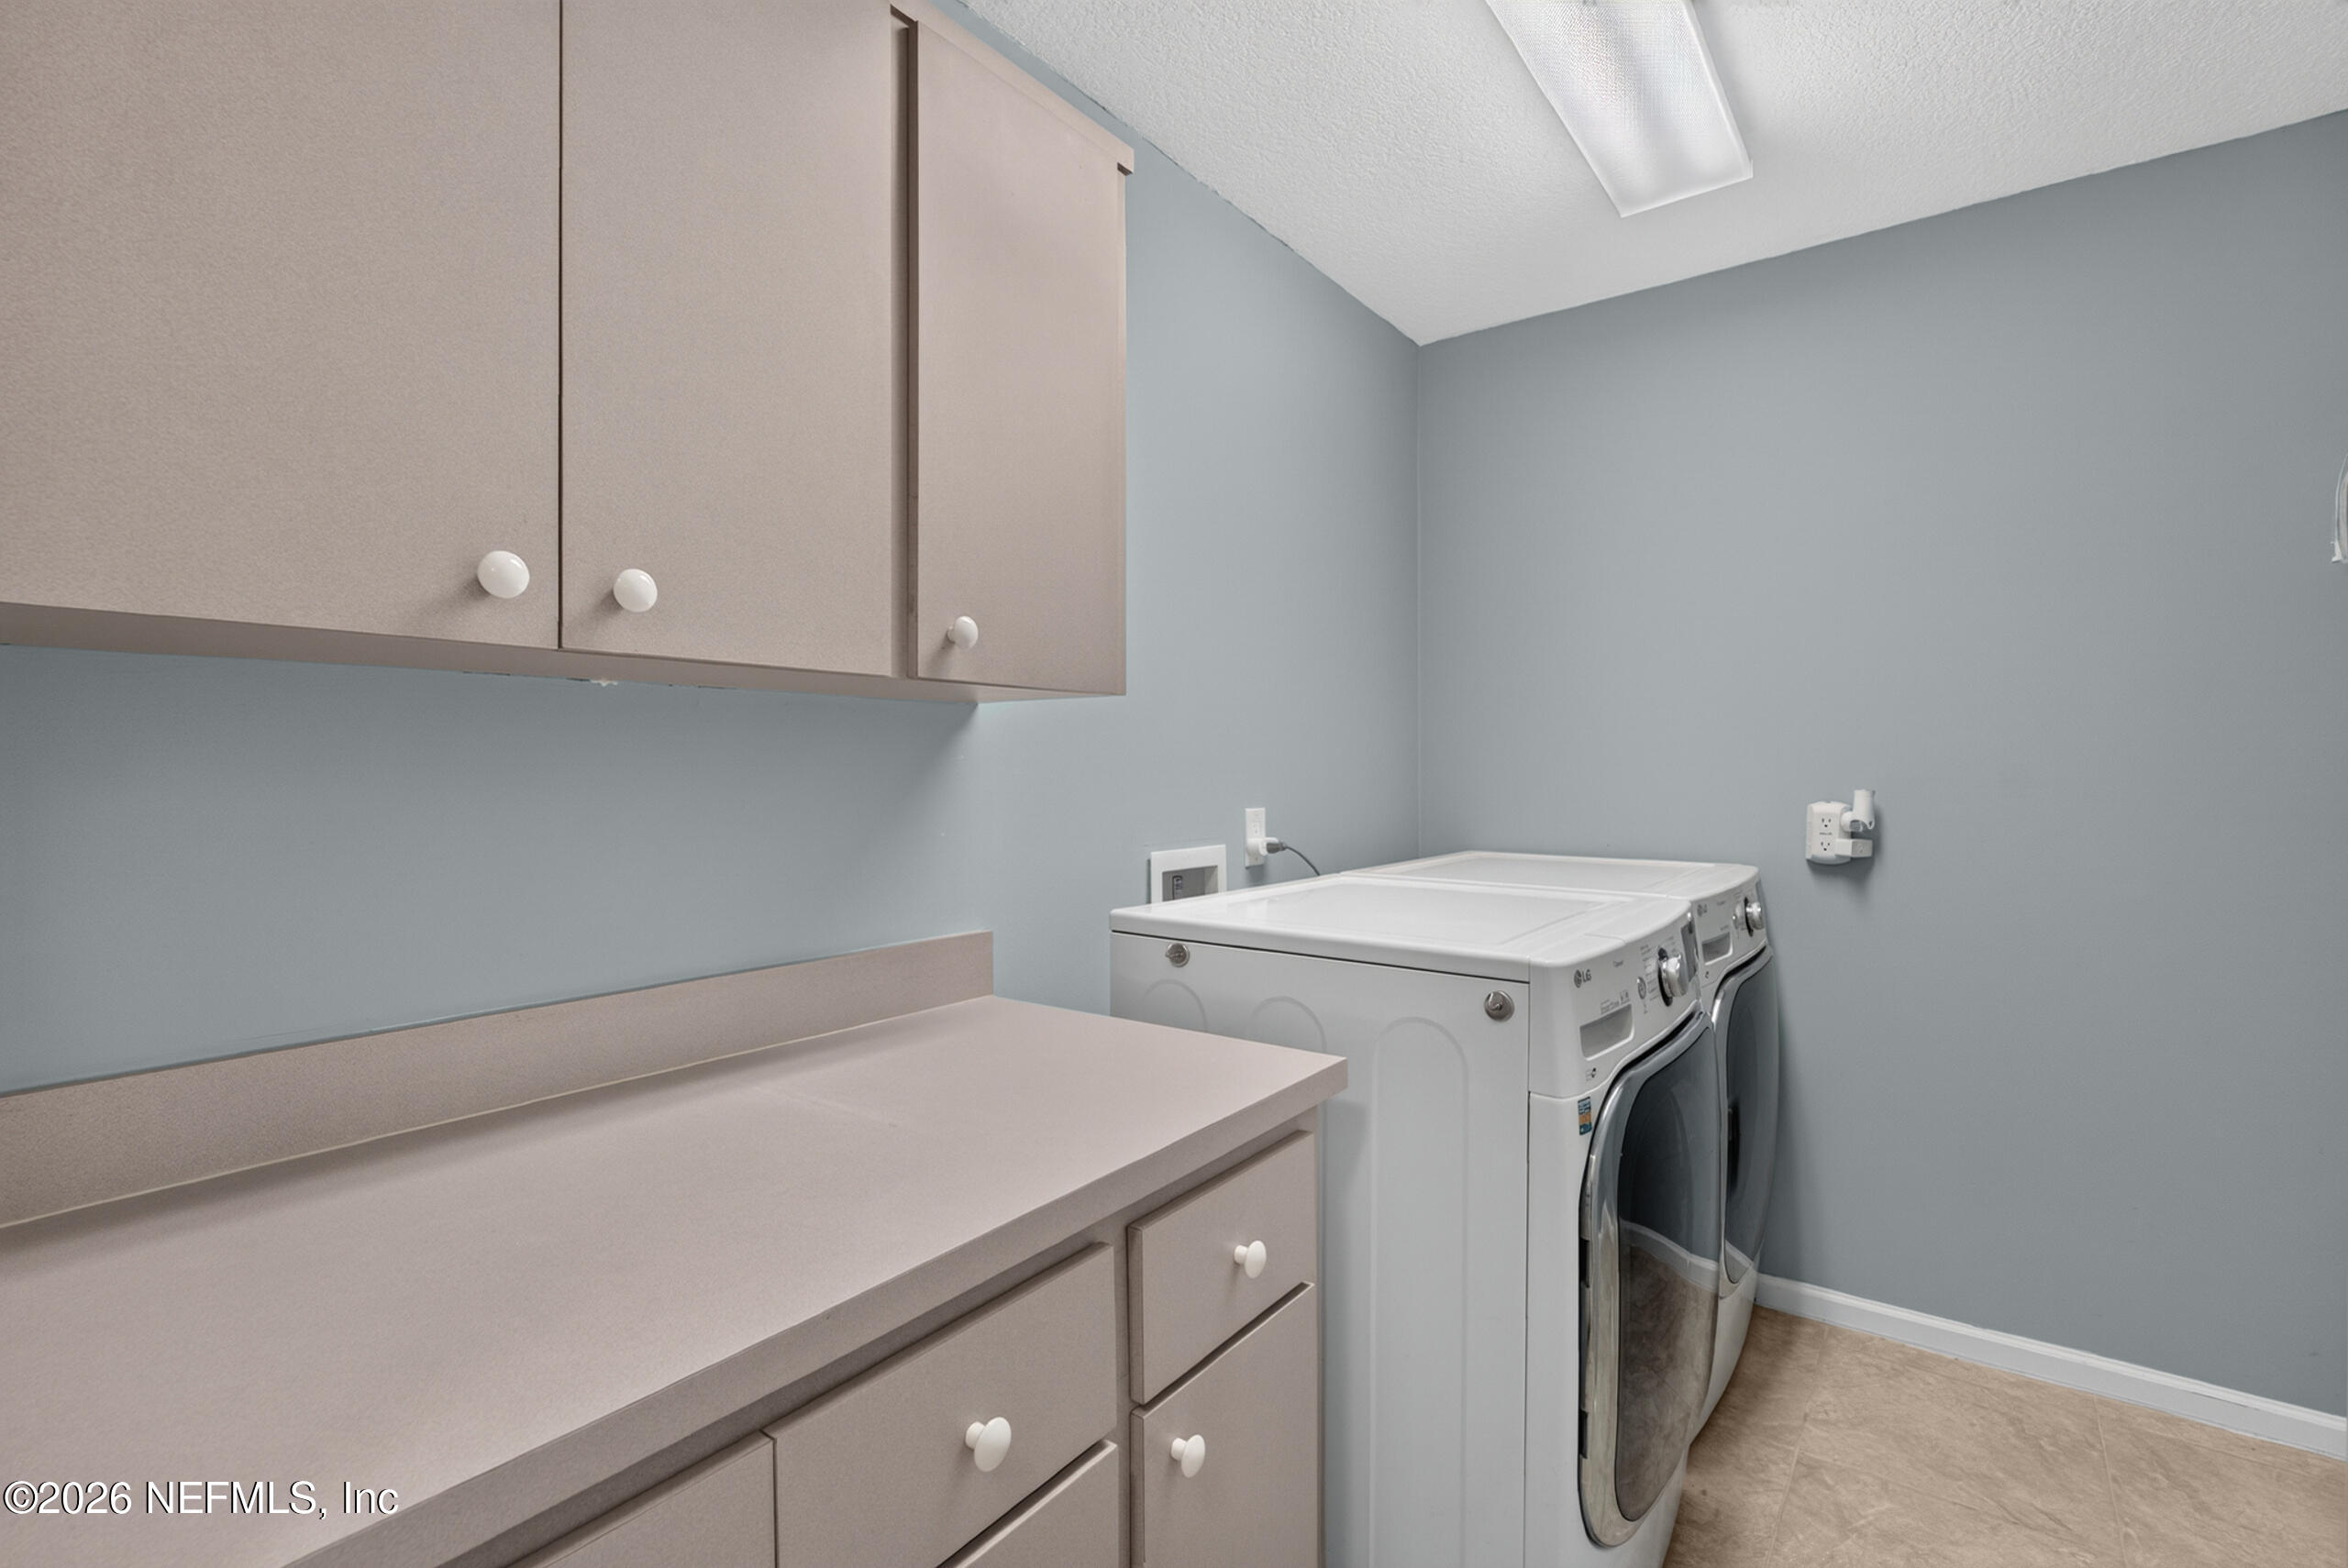
Laundry Room
In Unit
Fireplace
Gas
Appliances
Dishwasher, Electric Cooktop, Electric Oven, Electric Range, Electric Water Heater, Microwave, Refrigerator
Other Interior Features
Kitchen Island, Primary Bathroom -Tub with Separate Shower, Smart Thermostat, Walk-In Closet(s)
Other Exterior Features
Outdoor Shower, Storm Shutters
Elementary School
Seabreeze
Middle School
Duncan Fletcher
High School
Duncan Fletcher
Sales Price
$939,000
Real Estate Tax
$8,016/yr
HOA
$300/yr

Downloads

1335 ASHLEY OAKS Drive
Schedule a Tour

I would love to help you see this beautiful home! As a full-service brokerage, I can help you tour. Please submit an offer, and answer questions about the buying process.

Thank you

for your interest in 1335 ASHLEY OAKS Drive, Jacksonville Beach, FL 32250

1335 ASHLEY OAKS Drive
Navigate
1335 ASHLEY OAKS Drive
explore in 3d

Mortgage Calculator

Estimate your monthly mortgage payment, including the principal and interest, property taxes, and HOA. Adjust the values to generate a more accurate rate.
$0,000 Your Payment 20 15 65
$0,000 Your Payment

I'm Interested In

1335 ASHLEY OAKS Drive

or
  • CallJennifer Furnia

    License #3303553

    (904) 465-3994